Nestled in the charming historic centre of Polpenazze del Garda, within an elegant and fully restored historic courtyard, this exceptional semi-detached residence with independent pedestrian access is the result of a meticulous renovation project that successfully preserves the building’s original character while incorporating the latest construction technologies and energy-efficient solutions.
The property stands out for the outstanding quality of its renovation, its excellent energy performance, and a highly functional layout designed to provide comfort, privacy, and practicality. It is equally suited as a prestigious primary residence for a family or as an exclusive holiday home on Lake Garda.
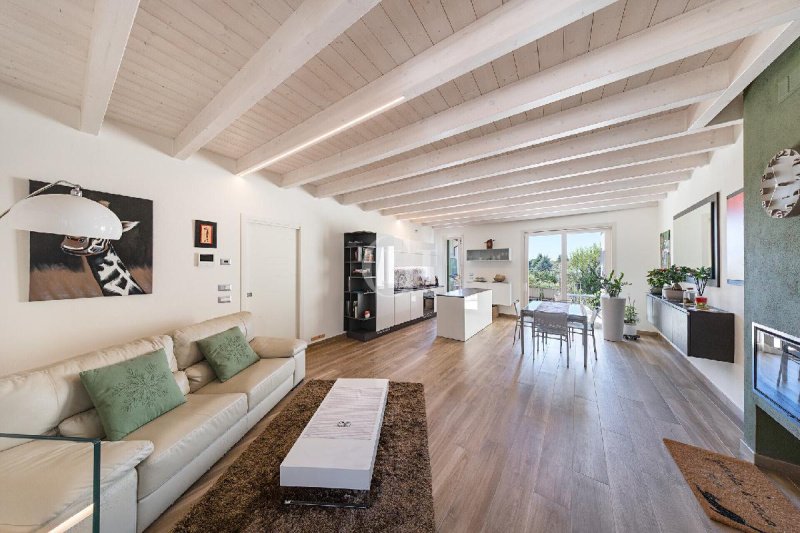
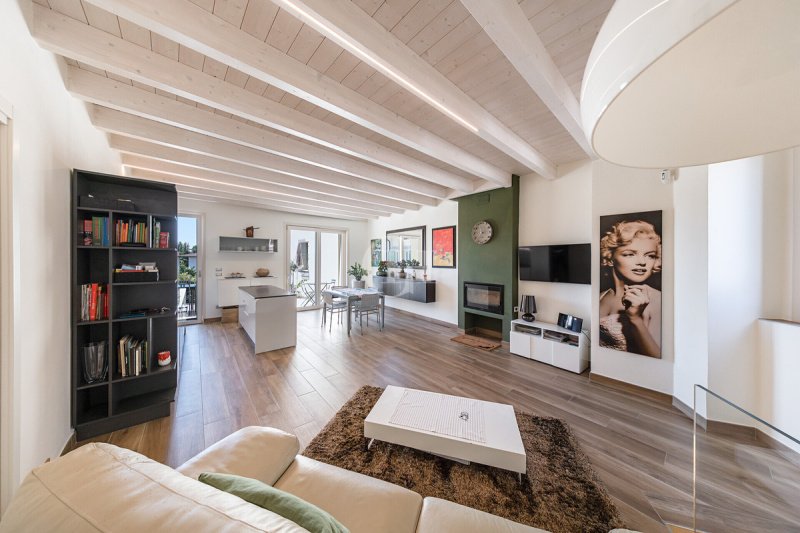
The entrance leads to the main living level, where a remarkable open-plan living area unfolds. Bright and spacious interiors are enhanced by whitewashed exposed wooden beams complemented by elegant integrated LED lighting, creating a warm and sophisticated atmosphere. The contemporary kitchen, featuring a large central island, seamlessly connects with the dining area and lounge.
Large glazed openings create a direct connection between the interior spaces and a magnificent terrace of generous proportions, undoubtedly one of the property's most attractive features. This outdoor area serves as a natural extension of the living space and provides the perfect setting for al fresco dining, entertaining guests, creating a lounge area, or simply enjoying moments of relaxation.
The sleeping quarters comprise four bedrooms and three bathrooms distributed across the various levels of the home. On the first floor, adjacent to the living area, there is a bedroom and a bathroom. Thanks to its strategic position and generous dimensions, this room can easily be converted into a separate kitchen, offering additional flexibility for those who prefer a clear distinction between cooking and living spaces. The second floor accommodates the remaining sleeping area, featuring three spacious bedrooms, one of which benefits from an en-suite bathroom, along with additional bathrooms serving the floor.
Descending to the lower level, one discovers one of the most captivating spaces within the property: a charming tavern room distinguished by original stone vaulted ceilings that reflect the history and authenticity of the building. Rich in character and atmosphere, this unique space lends itself to a variety of uses, including a reception and dining room, wine tasting area, relaxation lounge, hobby room, or entertainment space.
Also located on the lower level are the utility rooms and a spacious private garage, a particularly valuable feature within the historic centre. These service areas are practical and well organised, further enhancing the property's functionality and everyday comfort.
Idioma a partir do qual a tradução automática foi gerada
Nel suggestivo centro storico di Polpenazze del Garda, all'interno di una raffinata corte storica completamente riqualificata, proponiamo una splendida abitazione cielo-terra con ingresso pedonale indipendente, frutto di un accurato intervento di recupero che ha saputo valorizzare il fascino originario dell'edificio integrandolo con le più moderne tecnologie costruttive ed energetiche.
L'immobile si distingue per l'elevata qualità della ristrutturazione, le eccellenti prestazioni energetiche e per una distribuzione degli spazi particolarmente funzionale, studiata per garantire comfort, privacy e vivibilità sia ad una famiglia numerosa sia a chi desidera una prestigiosa residenza per le vacanze sul Lago di Garda.
L'accesso all'abitazione conduce al piano principale, dove si sviluppa una straordinaria zona giorno open space caratterizzata da ambienti ampi e luminosi. I soffitti con travi a vista sbiancate, impreziosite da una scenografica illuminazione LED integrata, donano calore ed eleganza agli spazi, mentre la cucina con grande isola centrale si integra perfettamente con la zona pranzo ed il soggiorno.
Le ampie aperture vetrate mettono in comunicazione diretta gli spazi interni con una splendida terrazza di generose dimensioni, vero valore aggiunto della proprietà. Questo ambiente esterno rappresenta una naturale estensione della zona giorno e offre lo spazio ideale per organizzare pranzi e cene all'aperto, creare una zona lounge o semplicemente godersi momenti di relax.
La zona notte è composta da quattro camere da letto e tre bagni, distribuiti in modo funzionale sui diversi livelli dell'abitazione. Al piano primo, adiacente alla zona giorno, trovano spazio una camera da letto e un bagno; grazie alla sua posizione strategica e alle generose dimensioni, questo ambiente può essere facilmente trasformato in una cucina separata, ideale per chi predilige una netta distinzione tra area living e zona cottura, aumentando ulteriormente la versatilità degli spazi abitativi. Al piano secondo si sviluppa la restante zona notte con tre ampie camere da letto, una delle quali dotata di bagno en suite, oltre agli ulteriori servizi a disposizione del piano.
Scendendo al piano inferiore si viene accolti da uno degli spazi più affascinanti dell'intera proprietà: una suggestiva taverna caratterizzata da antiche volte in pietra che testimoniano la storia e l'autenticità dell'edificio originario. Questo ambiente, ricco di fascino e personalità, si presta a molteplici utilizzi: sala per ricevimenti e cene conviviali, area degustazione vini, spazio relax, sala hobby o ambiente dedicato all'intrattenimento.
Sempre al piano inferiore trovano spazio i locali accessori e una comoda autorimessa di ampia metratura, particolarmente apprezzabile nel contesto del centro storico. Gli spazi di servizio risultano pratici e ben organizzati, contribuendo a rendere l'abitazione estremamente funzionale nella vita quotidiana.
Im malerischen historischen Zentrum von Polpenazze del Garda, eingebettet in einen stilvoll und vollständig sanierten historischen Innenhof, präsentieren wir dieses außergewöhnliche Haus mit unabhängigem Zugang. Die Immobilie entstand aus einer sorgfältigen Restaurierung, bei der der ursprüngliche Charakter des Gebäudes bewahrt und gleichzeitig mit modernsten Bau- und Energietechnologien kombiniert wurde.
Die Immobilie überzeugt durch die hohe Qualität der Sanierung, hervorragende Energieeffizienz sowie eine durchdachte Raumaufteilung, die Komfort, Privatsphäre und Wohnqualität gewährleistet. Sie eignet sich sowohl als repräsentativer Hauptwohnsitz für eine Familie als auch als exklusive Ferienresidenz am Gardasee.
Der Eingangsbereich führt auf die Hauptebene des Hauses, wo sich ein beeindruckender, offen gestalteter Wohnbereich erstreckt. Großzügige und lichtdurchflutete Räume werden durch weiß gekalkte Sichtbalken mit integrierter LED-Beleuchtung aufgewertet und schaffen eine warme sowie elegante Atmosphäre. Die moderne Küche mit großer Kochinsel fügt sich harmonisch in den Ess- und Wohnbereich ein.
Große Glasfronten verbinden die Innenräume direkt mit einer herrlichen Terrasse von großzügigen Ausmaßen – zweifellos eines der Highlights dieser Immobilie. Dieser Außenbereich erweitert den Wohnraum auf natürliche Weise und bietet den idealen Rahmen für Mahlzeiten im Freien, gesellige Abende mit Freunden, eine stilvolle Lounge-Zone oder entspannte Stunden unter freiem Himmel.
Der Schlafbereich umfasst insgesamt vier Schlafzimmer und drei Badezimmer, die funktional auf die verschiedenen Ebenen des Hauses verteilt sind. Auf der ersten Etage, direkt neben dem Wohnbereich, befinden sich ein Schlafzimmer und ein Badezimmer. Dank seiner günstigen Lage und großzügigen Größe kann dieser Raum problemlos in eine separate Küche umgewandelt werden – ideal für alle, die eine klare Trennung zwischen Wohn- und Kochbereich bevorzugen. Auf der zweiten Etage befinden sich drei weitere geräumige Schlafzimmer, darunter ein Hauptschlafzimmer mit eigenem Bad, sowie zusätzliche Badezimmer für diese Ebene.
Im Untergeschoss erwartet Sie einer der faszinierendsten Bereiche der gesamten Immobilie: eine eindrucksvolle Taverne mit historischen Naturstein-Gewölben, die die Geschichte und Authentizität des ursprünglichen Gebäudes eindrucksvoll widerspiegeln. Dieser charaktervolle Raum eignet sich hervorragend als Empfangs- und Speisezimmer, Weinverkostungsraum, Lounge, Hobbyraum oder exklusiver Bereich für Unterhaltung und Freizeit.
Ebenfalls im Untergeschoss befinden sich die Nebenräume sowie eine großzügige Garage – ein besonders wertvolles Merkmal im historischen Ortskern. Die Servicebereiche sind praktisch und gut organisiert und tragen wesentlich zur hohen Alltagstauglichkeit und Funktionalität der Immobilie bei.
Dans le pittoresque centre historique de Polpenazze del Garda, à l'intérieur d'une cour historique raffinée qui a été complètement réaménagée, nous proposons une splendide maison au rez-de-chaussée avec entrée piétonne indépendante, résultat d'un projet de rénovation soigné qui a su mettre en valeur le charme original du bâtiment, en l'intégrant aux technologies les plus modernes en matière de construction et d'énergie.
La propriété se distingue par la grande qualité de la rénovation, les excellentes performances énergétiques et une distribution particulièrement fonctionnelle des espaces, conçue pour garantir confort, intimité et habitabilité aussi bien pour une famille nombreuse que pour ceux qui souhaitent une résidence de vacances prestigieuse sur le lac de Garde.
L'accès à l'habitation se fait par le rez-de-chaussée, où se développe un extraordinaire espace de vie ouvert, caractérisé par de grandes pièces lumineuses. Les plafonds aux poutres apparentes blanchies, rehaussés par un éclairage LED intégré spectaculaire, confèrent chaleur et élégance aux espaces, tandis que la cuisine, avec son grand îlot central, s'intègre parfaitement à la salle à manger et au salon.
De grandes ouvertures vitrées relient directement les espaces intérieurs à une splendide terrasse aux dimensions généreuses, véritable valeur ajoutée de la propriété. Cet espace extérieur est le prolongement naturel de la zone de vie et offre un espace idéal pour organiser des déjeuners et des dîners en plein air, créer un coin lounge ou simplement profiter de moments de détente.
L'espace nuit se compose de quatre chambres et de trois salles de bains, réparties de manière fonctionnelle sur les différents niveaux de la maison. Au premier étage, adjacent à la zone de séjour, se trouvent une chambre et une salle de bains. Grâce à son emplacement stratégique et à ses dimensions généreuses, cette pièce peut facilement être transformée en cuisine séparée, idéale pour ceux qui préfèrent une distinction claire entre la zone de séjour et la zone de cuisson, ce qui augmente encore la polyvalence des espaces de vie. Au deuxième étage se trouve le reste de la zone d'habitation avec trois grandes chambres, dont l'une dispose d'une salle de bain attenante, en plus des services supplémentaires disponibles à l'étage.
En descendant à l'étage inférieur, on est accueilli par l'un des espaces les plus fascinants de toute la propriété : une taverne évocatrice caractérisée par d'anciennes voûtes en pierre qui témoignent de l'histoire et de l'authenticité du bâtiment d'origine. Cette pièce, pleine de charme et de personnalité, se prête à de multiples usages : salle de réception et de dîners conviviaux, espace de dégustation, espace de détente, salle de loisirs ou salle dédiée aux divertissements.
A l'étage inférieur se trouvent également les pièces annexes et un garage pratique et de grande taille, particulièrement appréciable dans le contexte du centre historique. Les espaces de service sont pratiques et bien organisés, contribuant à rendre la maison extrêmement fonctionnelle dans la vie quotidienne.
В живописном историческом центре Полпенацце-дель-Гарда, в изысканном историческом дворе, который был полностью реконструирован, мы предлагаем великолепный дом на первом этаже с независимым пешеходным входом, результат тщательного проекта реконструкции, который смог подчеркнуть первоначальное очарование здания, объединив его с самыми современными строительными и энергетическими технологиями.
Дом отличается высоким качеством ремонта, отличными энергетическими характеристиками и особенно функциональным распределением пространства, призванным гарантировать комфорт, приватность и удобство проживания как для большой семьи, так и для тех, кто хочет иметь престижную резиденцию для отдыха на озере Гарда.
Вход в дом ведет на главный этаж, где расположена необычная гостиная открытой планировки, характеризующаяся большими и светлыми комнатами. Потолки с открытыми побеленными балками, дополненные эффектным встроенным светодиодным освещением, придают пространству теплоту и элегантность, а кухня с большим центральным островом прекрасно интегрируется со столовой и гостиной.
Большие остекленные проемы напрямую соединяют внутренние помещения с великолепной террасой внушительных размеров, которая является настоящим украшением дома. Эта открытая площадка является естественным продолжением жилой зоны и предлагает идеальное пространство для организации обедов и ужинов на свежем воздухе, создания зоны отдыха или просто наслаждения моментами релаксации.
Спальная зона состоит из четырех спален и трех ванных комнат, функционально распределенных по разным уровням дома. На первом этаже, примыкающем к гостиной, находится спальня и ванная комната. Благодаря своему стратегическому расположению и большим размерам, эта комната может быть легко превращена в отдельную кухню, идеальную для тех, кто предпочитает четко разграничивать жилую зону и зону приготовления пищи, что еще больше увеличивает универсальность жилых помещений. На втором этаже находится оставшаяся спальная зона с тремя большими спальнями, одна из которых имеет ванную комнату, в дополнение к дополнительным услугам, доступным на этом этаже.
Спустившись на нижний этаж, вы попадаете в одно из самых очаровательных помещений во всем доме: таверну с древними каменными сводами, свидетельствующими об истории и подлинности оригинального здания. Это помещение, полное очарования и индивидуальности, можно использовать по-разному: как комнату для приемов и совместных ужинов, как место для дегустации вин, как место для отдыха, как комнату для хобби или как комнату для развлечений.
Также на нижнем этаже расположены подсобные помещения и удобный гараж внушительных размеров, что особенно заметно в контексте исторического центра. Служебные помещения практичны и хорошо организованы, что делает дом чрезвычайно функциональным в повседневной жизни.