COUNTY, VILLA FOR RESIDENCE OR RECEPTION STRUCTURE.
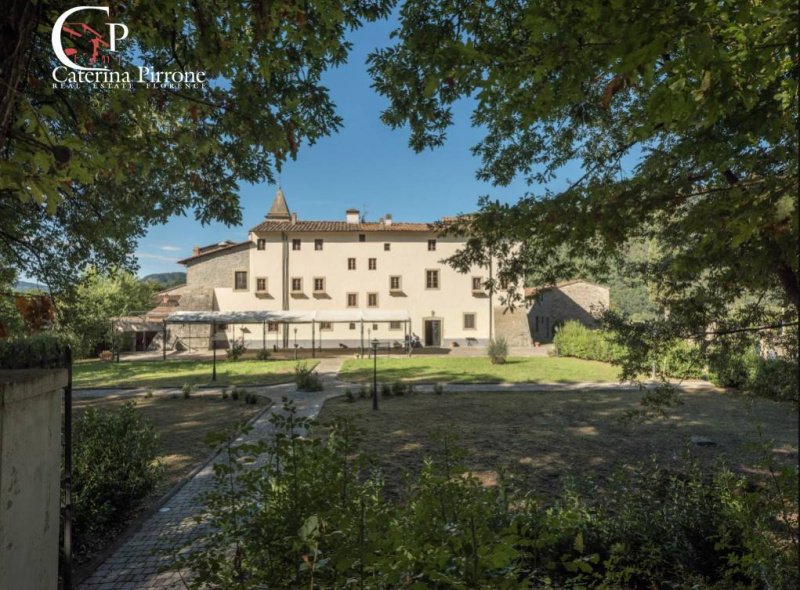
In the Contea area of Dicomano, a former convent transformed into a tourist accommodation is for sale, immersed in the greenery of the valley crossed by the Sieve River.
The convent was built by Franciscan friars in the 1720s next to the ancient parish church of San Giovanni Battista, which was renovated and modernized at the time. The Franciscan friars were the generous custodians of the entire complex and enriched both the church and the convent with works of art. The refectory houses a beautiful fresco depicting the Last Supper by Ferdinando Folchi, dating back to the last quarter of the 19th century. The original tables and stalls, along with the pulpit for reading sacred texts, are still preserved here. The small cloister enclosed within the structure houses an elegant well and a stone basin. Hospitality has always been a priority over the centuries and has played an important role in this convent. In the past, shepherds stopped here during the transhumance from the Apennines and Casentino to the Maremma: the large "Shepherds' Way" from that time is still visible in the convent.
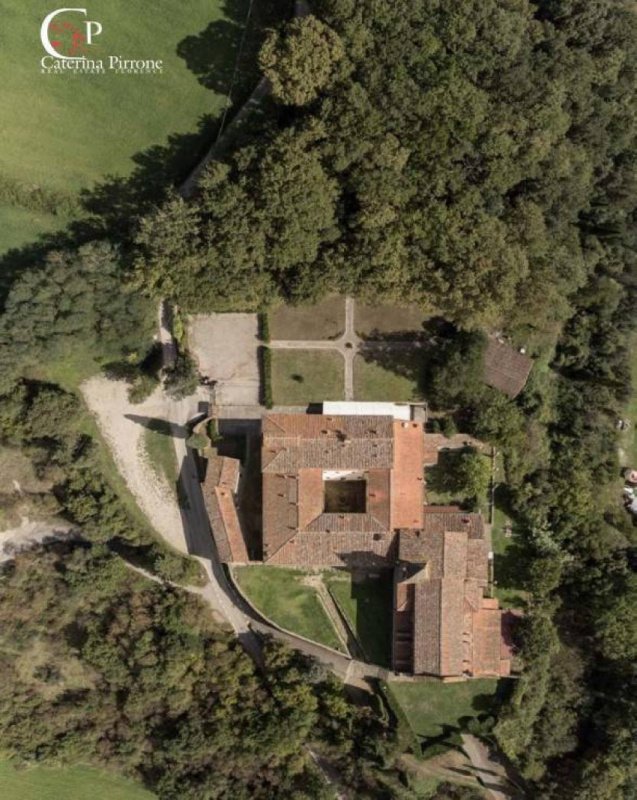
The property is surrounded by large green areas, with an Italian garden and an oak grove.
TECHNICAL DESCRIPTION OF THE GOODS
1) former main convent building (part in red) which is accessed directly from the public road via driveway and pedestrian gates located on the north side of the complex (main entrance) and a pedestrian and driveway ramp located on the west side (secondary entrance) consisting of:
- ground floor with double entrance hall, meeting room, library with shepherd's fireplace, small room, corridor, elevator shaft, pantry and kitchen, toilets, stairwell connecting to the upper floors and internal cloister;
- first floor with 14 en-suite bedrooms, library lounge, corridors, bathroom, elevator shaft and stairwell connecting to the ground and second floors;
- second floor with 10 en-suite bedrooms, two storage rooms, an attic, elevator shaft, corridor and stairwell connecting to the first and ground floors.
2) former secondary convent building (green part), effectively joined to the main portion, consisting of:
- ground floor with corridor, 2 hallways, refectory, toilet, kitchen, warehouse, plus loggia, boiler room and autoclave room;
- first floor with 5 bedrooms, 2 bathrooms, corridor and hallway.
3) former convent building, a free-standing building (part in blue), serving the former convent located on the north side of the entire complex, on the right when looking at the east facade of the main building, on two floors above ground, consisting of:
- ground floor with entrance and staircase leading to the first floor, community room, parlor, dining room, kitchenette, pantry, laundry room, bathroom and storage room under the stairs;
- first floor with a small chapel also accessible from the outside via a stone staircase, 5 bedrooms, two bathrooms, corridor, hallway and stairwell connecting to the ground floor.
4) external areas - garden, grove and parking space (areas in yellow and light green).
All the buildings were built between the second half of the 17th century and the first half of the 18th century. The entire building complex has been declared of historical interest.
The property is in good condition, both internally and externally, having undergone a major, conservative restoration in early 2000. This included renovating the roofing, plastering, exterior painting, installing a new heating system, and installing a lift connecting all floors.
Ideal object as a residence or accommodation facility, also suitable for RSA.
Euro 3,000,000 VILL400V
Idioma a partir do qual a tradução automática foi gerada
CONTEA, VILLA PER RESIDENZA O STRUTTURA RICETTIVA.
Dicomano, in località Contea, vendesi ex convento trasformato in struttura ricettiva, immerso nel verde della valle attraversata dal fiume Sieve.
Il convento fu eretto dai frati francescani nel secondo decennio del Settecento accanto all'antichissima pieve di San Giovanni Battista che in quell'occasione venne ristrutturata e rimodernata. I frati francescani sono stati i generosi custodi di tutto il complesso e hanno arricchito di opere d'arte sia la chiesa che il convento. Nel refettorio rimane un bellissimo affresco rappresentante l'Ultima Cena del pittore Ferdinando Folchi risalente all'ultimo quarto del XIX secolo. Qui si trovano ancora gli antichi tavoli e gli stalli originali insieme al pulpito per la lettura dei testi sacri. Il piccolo chiostro racchiuso all'interno della struttura custodisce un elegante pozzo ed un lavabo in pietra. L'accoglienza è sempre stata, nei secoli, una qualità ed ha avuto un ruolo importante in questo convento. Nel passato vi sostavano i pastori per la transumanza dall'Appennino e dal Casentino verso la Maremma: di quel tempo è ancora visibile nel convento il grande "Camino dei Pastori".
Intorno al compendio immobiliare vi sono ampie zone verdi, con un giardino all'italiana e un boschetto di quercioli.
DESCRIZIONE TECNICA DEI BENI
1) ex-fabbricato conventuale principale (parte in rosso) al quale si accede direttamente dalla via pubblica a mezzo di cancelli carrabili e pedonali posti sul lato nord del complesso (ingresso principale) e di rampa pedonale e carrabile posta sul lato ovest (ingresso secondario) costituito da:
- piano terra con doppio atrio d'ingresso, salone per riunioni, biblioteca con camino dei pastori, saletta, corridoio, vano ascensore, dispensa e cucina, servizi igienici, vano scala di collegamento con i piani superiori e chiostro interno;
- piano primo con 14 camere con bagno interno, saletta-biblioteca, corridoi, servizio igienico, vano ascensore e vano scala di collegamento con il piano terra e secondo;
- piano secondo con 10 camere con bagno interno, due vani ripostiglio, un vano soffitta, vano ascensore, corridoio e vano scala di collegamento con il piano primo e terra.
2) ex fabbricato conventuale secondario (parte in verde), unita di fatto con la porzione principale, costituita da:
- piano terra con corridoio, 2 disimpegni, refettorio, w.c., cucina, magazzino, oltre loggia, centrale termica e vano autoclave;
- piano primo con 5 camere, 2 servizi igienici, corridoio e disimpegno.
3) ex fabbricato conventuale, edificio a se stante (parte in azzurro), a servizio dell'ex-convento posto sul lato nord dell'intero complesso, sulla destra per chi guarda la facciata est del fabbricato principale, su due piani fuori terra, costituito da:
- piano terra con ingresso e scala di accesso al piano primo, sala comunitaria, saletta parlatoio, sala da pranzo, cucinino, dispensa, lavanderia, servizio igienico e ripostiglio sottoscala;
- piano primo con cappellina avente accesso anche dall'esterno a mezzo di scala di pietra, 5 camere, due bagni, corridoio, disimpegno e vano scala di collegamento con il piano terra.
4) zone esterne - giardino, boschetto e posto macchina (parti in giallo e verde chiaro).
Tutti gli immobili sono stati realizzati tra la seconda metà del XVII secolo e la prima metà del XVIII secolo. L'intero complesso edilizio è stato dichiarato di interesse storico.
L'immobile internamente e esternamente è in buono stato di conservazione per essere stato oggetto di un restauro importante e conservativo all'inizio del 2000 che ha riguardato le coperture dell'immobile, gli intonaci, le tinteggiature esterne, l'inserimento di un nuovo impianto di riscaldamento e l'inserimento di un ascensore che collega tutti i piani.
Oggetto ideale come residenza o struttura ricettiva, adatto anche per RSA.
Euro 3.000.000 VILL400V
COUNTY, VILLA FOR WOHN- ODER EMPFANGSGEBÄUDE.
Im Contea-Gebiet von Dicomano steht ein ehemaliges Kloster, das in eine Touristenunterkunft umgewandelt wurde, zum Verkauf, eingebettet in das Grün des Tals, das vom Fluss Sieve durchflossen wird.
Das Kloster wurde in den 1720er Jahren von Franziskanermönchen neben der alten Pfarrkirche San Giovanni Battista erbaut, die damals renoviert und modernisiert wurde. Die Franziskanermönche kümmerten sich großzügig um den gesamten Komplex und bereicherten sowohl die Kirche als auch das Kloster mit Kunstwerken. Im Refektorium befindet sich ein wunderschönes Fresko von Ferdinando Folchi aus dem letzten Viertel des 19. Jahrhunderts, das das Letzte Abendmahl darstellt. Die originalen Tische und Stühle sowie die Kanzel zum Lesen heiliger Texte sind noch erhalten. Der kleine Kreuzgang im Inneren des Klosters beherbergt einen eleganten Brunnen und ein Steinbecken. Gastfreundschaft hatte über die Jahrhunderte hinweg stets Priorität und spielte eine wichtige Rolle in diesem Kloster. Früher rasteten hier Hirten auf ihrer Transhumanz vom Apennin und Casentino in die Maremma: Der große Hirtenweg aus jener Zeit ist im Kloster noch heute sichtbar.
Das Anwesen ist von großen Grünflächen umgeben, darunter ein italienischer Garten und ein Eichenhain.
TECHNISCHE BESCHREIBUNG DER WAREN
1) ehemaliges Hauptklostergebäude (Teil rot markiert), das direkt von der öffentlichen Straße über eine Zufahrt und Fußgängertore an der Nordseite des Komplexes (Haupteingang) sowie eine Fußgänger- und Zufahrtsrampe an der Westseite (Nebeneingang) zugänglich ist und aus Folgendem besteht:
- Erdgeschoss mit doppelter Eingangshalle, Besprechungsraum, Bibliothek mit Kamin im Hirtenstil, kleinem Zimmer, Flur, Aufzugsschacht, Speisekammer und Küche, Toiletten, Treppenhaus, das zu den oberen Stockwerken führt, und innerem Kreuzgang;
- erstes Obergeschoss mit 14 Schlafzimmern mit eigenem Bad, Bibliothekslounge, Fluren, Badezimmer, Aufzugsschacht und Treppenhaus, das das Erdgeschoss und das zweite Obergeschoss verbindet;
- zweites Obergeschoss mit 10 Schlafzimmern mit eigenem Bad, zwei Abstellräumen, einem Dachboden, einem Aufzugsschacht, einem Flur und einem Treppenhaus, das die beiden Obergeschosse miteinander verbindet.
2) ehemaliges Nebengebäude des Klosters (grüner Teil), das fest mit dem Hauptteil verbunden ist und aus Folgendem besteht:
- Erdgeschoss mit Korridor, 2 Fluren, Speisesaal, Toilette, Küche, Lagerraum, Loggia, Heizraum und Autoklavenraum;
- erstes Obergeschoss mit 5 Schlafzimmern, 2 Badezimmern, Flur und Diele.
3) Ehemaliges Klostergebäude, ein freistehendes Gebäude (teilweise blau markiert), das dem ehemaligen Kloster diente und sich auf der Nordseite des gesamten Komplexes, rechts von der Ostfassade des Hauptgebäudes, auf zwei oberirdischen Etagen befindet. Es besteht aus:
- Erdgeschoss mit Eingang und Treppe zum ersten Stock, Gemeinschaftsraum, Salon, Esszimmer, Kochnische, Speisekammer, Waschküche, Badezimmer und Abstellraum unter der Treppe;
- Obergeschoss mit einer kleinen Kapelle, die auch von außen über eine Steintreppe zugänglich ist, 5 Schlafzimmer, zwei Badezimmer, Flur, Diele und Treppenhaus, das mit dem Erdgeschoss verbunden ist.
4) Außenbereiche - Garten, Hain und Parkplatz (Bereiche in Gelb und Hellgrün).
Alle Gebäude wurden zwischen der zweiten Hälfte des 17. und der ersten Hälfte des 18. Jahrhunderts errichtet. Der gesamte Gebäudekomplex steht unter Denkmalschutz.
Das Anwesen befindet sich sowohl innen als auch außen in einem guten Zustand, da es Anfang 2000 einer umfassenden, behutsamen Restaurierung unterzogen wurde. Dazu gehörten die Erneuerung des Daches, Verputzarbeiten, ein neuer Außenanstrich, der Einbau einer neuen Heizungsanlage und der Einbau eines Aufzugs, der alle Etagen miteinander verbindet.
Ideales Objekt als Wohn- oder Unterkunftsobjekt, auch für RSA geeignet.
Euro 3.000.000 VILL400V
COMTÉ, VILLA DE RÉSIDENCE OU DE RÉCEPTION.
Dans le quartier de Contea à Dicomano, un ancien couvent transformé en hébergement touristique est à vendre, niché dans la verdure de la vallée traversée par la rivière Sieve.
Le couvent fut construit par des frères franciscains dans les années 1720, jouxtant l'ancienne église paroissiale San Giovanni Battista, rénovée et modernisée à cette époque. Les frères franciscains, généreux gardiens de l'ensemble du complexe, enrichirent l'église et le couvent d'uvres d'art. Le réfectoire abrite une magnifique fresque de la Cène, uvre de Ferdinando Folchi datant du dernier quart du XIXe siècle. Les tables et stalles d'origine, ainsi que la chaire pour la lecture des textes sacrés, y sont encore conservées. Le petit cloître, intégré à l'édifice, abrite un élégant puits et un bassin en pierre. L'hospitalité a toujours été une priorité au fil des siècles et a joué un rôle essentiel dans ce couvent. Autrefois, les bergers s'y arrêtaient lors de leur transhumance des Apennins et du Casentino vers la Maremme : le grand « chemin des bergers » de cette époque est encore visible dans le couvent.
La propriété est entourée de vastes espaces verts, avec un jardin à l'italienne et une chênaie.
DESCRIPTION TECHNIQUE DES MARCHANDISES
1) Ancien bâtiment principal du couvent (partie en rouge) auquel on accède directement depuis la voie publique par une allée carrossable et des portails piétons situés au nord du complexe (entrée principale) et une rampe piétonne et carrossable située à l'ouest (entrée secondaire), comprenant :
- rez-de-chaussée avec double hall d'entrée, salle de réunion, bibliothèque avec cheminée de berger, petite pièce, couloir, cage d'ascenseur, office et cuisine, toilettes, cage d'escalier reliant les étages supérieurs et cloître intérieur ;
- premier étage avec 14 chambres avec salle de bains privative, salon-bibliothèque, couloirs, salle de bains, cage d'ascenseur et cage d'escalier reliant le rez-de-chaussée et le deuxième étage ;
- Au deuxième étage se trouvent 10 chambres avec salle de bains privative, deux débarras, un grenier, une cage d'ascenseur, un couloir et un escalier reliant le premier et le rez-de-chaussée.
2) ancien bâtiment secondaire du couvent (partie verte), effectivement rattaché à la partie principale, comprenant :
- rez-de-chaussée avec couloir, 2 halls, réfectoire, toilettes, cuisine, entrepôt, plus loggia, chaufferie et salle d'autoclave ;
- Premier étage comprenant 5 chambres, 2 salles de bains, un couloir et un hall d'entrée.
3) Ancien bâtiment du couvent, un bâtiment indépendant (partie en bleu), desservant l'ancien couvent situé au nord de l'ensemble du complexe, à droite en regardant la façade est du bâtiment principal, sur deux étages au-dessus du sol, composé de :
- rez-de-chaussée avec entrée et escalier menant au premier étage, salle commune, salon, salle à manger, kitchenette, garde-manger, buanderie, salle de bains et débarras sous l'escalier ;
- Premier étage avec une petite chapelle également accessible de l'extérieur par un escalier en pierre, 5 chambres, deux salles de bains, un couloir, un hall et une cage d'escalier reliant le rez-de-chaussée.
4) espaces extérieurs - jardin, bosquet et parking (zones en jaune et vert clair).
Tous les bâtiments ont été construits entre la seconde moitié du XVIIe siècle et la première moitié du XVIIIe siècle. L'ensemble du complexe a été déclaré d'intérêt historique.
La propriété est en bon état, tant à l'intérieur qu'à l'extérieur, ayant fait l'objet d'une importante restauration, réalisée avec soin, au début des années 2000. Celle-ci comprenait la rénovation de la toiture, des enduits, de la peinture extérieure, l'installation d'un nouveau système de chauffage et d'un ascenseur desservant tous les étages.
Objet idéal comme résidence...
CONDADO, VILLA PARA RESIDENCIA O ESTRUCTURA DE RECEPCIÓN.
En la zona de Contea, en Dicomano, se encuentra a la venta un antiguo convento reconvertido en alojamiento turístico, inmerso en la vegetación del valle atravesado por el río Sieve.
El convento fue construido por frailes franciscanos en la década de 1720 junto a la antigua iglesia parroquial de San Giovanni Battista, que fue renovada y modernizada en aquella época. Los frailes franciscanos fueron los generosos custodios de todo el complejo y enriquecieron tanto la iglesia como el convento con obras de arte. El refectorio alberga un hermoso fresco que representa la Última Cena, obra de Ferdinando Folchi, que data del último cuarto del siglo XIX. Las mesas y los sitiales originales, junto con el púlpito para la lectura de textos sagrados, aún se conservan. El pequeño claustro, ubicado dentro del convento, alberga un elegante pozo y una pila de piedra. La hospitalidad siempre ha sido una prioridad a lo largo de los siglos y ha desempeñado un papel importante en este convento. Antiguamente, los pastores se detenían aquí durante la trashumancia desde los Apeninos y Casentino hasta la Maremma: el gran «Camino de los Pastores» de aquella época aún es visible en el convento.
La propiedad está rodeada de amplias zonas verdes, con un jardín italiano y un robledal.
DESCRIPCIÓN TÉCNICA DE LOS PRODUCTOS
1) Antiguo edificio principal del convento (parte en rojo) al que se accede directamente desde la vía pública a través de una entrada para vehículos y puertas peatonales ubicadas en el lado norte del complejo (entrada principal) y una rampa peatonal y de acceso para vehículos ubicada en el lado oeste (entrada secundaria) que consta de:
- planta baja con vestíbulo de doble entrada, sala de reuniones, biblioteca con chimenea de pastor, habitación pequeña, pasillo, hueco del ascensor, despensa y cocina, aseos, escalera que conecta con las plantas superiores y claustro interior;
- Primera planta con 14 habitaciones con baño privado, sala de lectura, pasillos, baño, hueco del ascensor y escalera que conecta con la planta baja y la segunda planta;
- Segunda planta con 10 habitaciones con baño privado, dos trasteros, un ático, hueco de ascensor, pasillo y escalera que conecta con la primera planta y la planta baja.
2) antiguo edificio secundario del convento (parte verde), efectivamente unido a la parte principal, que consta de:
- planta baja con pasillo, 2 pasillos, refectorio, aseo, cocina, almacén, además de logia, sala de calderas y sala de autoclave;
- Primera planta con 5 dormitorios, 2 baños, pasillo y recibidor.
3) Antiguo edificio del convento, un edificio independiente (parte en azul), que daba servicio al antiguo convento situado en el lado norte de todo el complejo, a la derecha al mirar la fachada este del edificio principal, en dos plantas sobre rasante, que consta de:
- planta baja con entrada y escalera que conduce al primer piso, sala común, salón, comedor, cocina pequeña, despensa, lavadero, baño y trastero debajo de la escalera;
- Primera planta con una pequeña capilla también accesible desde el exterior a través de una escalera de piedra, 5 dormitorios, dos baños, pasillo, recibidor y hueco de escalera que conecta con la planta baja.
4) Zonas exteriores: jardín, arboleda y plaza de aparcamiento (zonas en amarillo y verde claro).
Todos los edificios fueron construidos entre la segunda mitad del siglo XVII y la primera mitad del siglo XVIII. Todo el conjunto arquitectónico ha sido declarado de interés histórico.
La propiedad se encuentra en buen estado, tanto por dentro como por fuera, tras haber sido sometida a una importante y conservadora restauración a principios del año 2000. Esta incluyó la renovación del tejado, el enlucido, la pintura exterior, la instalación de un nuevo sistema de calefacción y la instalación de un ascensor que conecta todas las plantas.
Objeto...