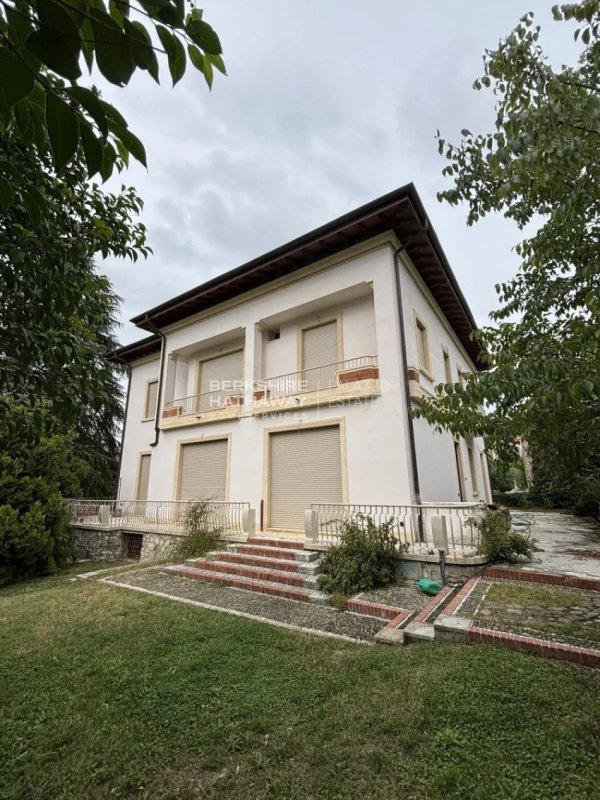
We are pleased to offer for sale, in a residential neighbourhood in the centre of Montecatini Terme, a detached single-family villa, characterised by a modernist architectural style typical of the early 20th century.
Built in the 1950s, the villa covers a total area of approx. 600 sqm, spread over three storeys above ground, in addition to the basement.
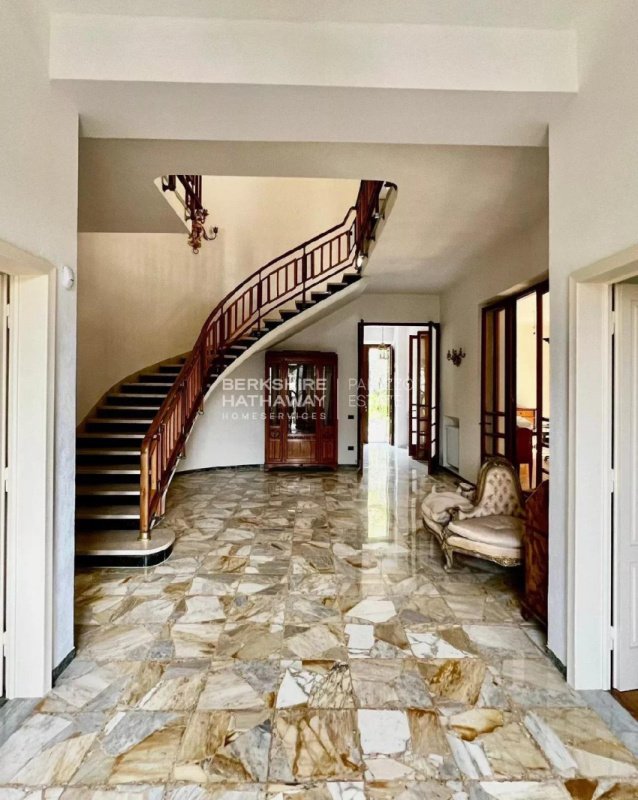
The front door opens onto a spacious and impressive entrance hall, featuring a striking staircase leading to the upper floors and Siena marble flooring in a splendid shade of yellow, which lends the space a distinctive character.
The ground floor comprises six rooms and a bathroom. The entrance leads to a study, a bathroom, a utility room adjoining the kitchen, the kitchen itself with an oven and extractor hood, and the dining room. On the opposite side is a double living room, connected via double doors to a library featuring a desk and a fireplace. At the far end, a door leads directly to the garden.
The first floor comprises six rooms, three bathrooms and several balconies. Upon entering, on the left-hand side is a first bedroom with double doors leading onto the balcony, followed by a second bedroom. Next are three bathrooms, two of which are paved with onyx, characterised by a warm golden hue, creating a very elegant effect. Continuing along the floor, on the right-hand side is a double bedroom with double doors leading onto the balcony, communicating with another double bedroom, which also has a balcony. Next comes the master bedroom, the largest on the floor. In the centre is a bright space resembling a conservatory, whilst on the side is the sixth bedroom, flanked by a small corridor.
The attic floor comprises a spacious open-plan area, further rooms, a space suitable for a kitchen, and a large bathroom with a bath, lit by a skylight. As it is intended for residential use, this floor could be converted into a self-contained flat.
The basement, accessible via an external staircase at the rear of the villa, comprises a large cellar and a utility room.
Three years ago, the villa underwent a complete restoration. Since the restoration, the property has never been occupied. The renovation included replacing the roof with a ventilated roof and the external window and door frames with new chestnut-wood frames fitted with triple-glazed panes. The shutters are made of aluminium and are electrically operated. The floors are laid with marble and parquet, with marble finishes. The air-conditioning system is a heat pump; the ground floor and the attic are heated by radiators, whilst the sleeping area has underfloor heating. The villa is also equipped with a photovoltaic system, a solar thermal system and an alarm system. All systems and services are new and certified.
The villa stands in the centre of a plot of approximately 1,000 sqm, with the possibility of building a swimming pool. The garden features various fruit trees and ornamental trees, including the Lebanese cedar and magnolia.
Access to the property is available both on foot and by car from the main road. It is also possible to create a second access point from a public road at the rear of the property, with the potential to add a further surface area of approx. 70 square metres.
The property stands out for its brightness and comfort and is situated in a quiet, exclusive neighbourhood, a short distance from all amenities and the central park.
Montecatini Terme is a renowned spa town in the heart of Tuscany, strategically located close to the coast, the Abetone ski resort, Florence and Pisa International Airport.
Idioma a partir do qual a tradução automática foi gerada
Proponiamo in vendita, in un quartiere residenziale nel centro di Montecatini Terme, una villa unifamiliare indipendente, caratterizzata da uno stile architettonico modernista tipico dei primi anni del ’900.
Costruita negli anni ’50, la villa si sviluppa su una superficie complessiva di circa 600 mq, articolata su tre piani fuori terra, oltre al piano seminterrato.
La porta d’ingresso si apre su un ampio atrio di grande impatto, caratterizzato dalla scenografica scala che conduce ai piani superiori e dai pavimenti in marmo di Siena dalla splendida tonalità gialla, che conferiscono all’ambiente un carattere distintivo.
Il piano terra comprende sei vani e un bagno. L’ingresso conduce a uno studio, un bagno, un locale di servizio alla cucina, la cucina con forno e cappa e la sala da pranzo. Sul lato opposto si trova un doppio salotto, collegato attraverso una doppia porta a una libreria con scrivania e camino. Sul fondo, una porta conduce direttamente al giardino.
Il primo piano comprende sei stanze, tre bagni e diversi balconi. Entrando, sul lato sinistro si trovano una prima camera da letto con doppia porta di accesso al balcone, seguita da una seconda camera da letto. Seguono tre bagni, due dei quali rivestiti in onice, caratterizzato da una calda sfumatura dorata, che crea un effetto molto elegante. Proseguendo lungo il piano, sul lato destro si trova una camera matrimoniale con doppia porta di accesso al balcone, comunicante con un’altra camera matrimoniale, anch’essa con balcone. Segue la camera padronale, la più ampia del piano. Al centro si apre uno spazio luminoso simile a un winter garden, mentre sul lato si trova la sesta camera da letto, affiancata da un piccolo corridoio.
Il piano mansarda comprende un ampio ambiente open space, ulteriori stanze, predisposizione per la cucina e un grande bagno con vasca, illuminato da uno skylight. Essendo a uso residenziale, il piano può essere trasformato in un appartamento indipendente.
Il piano seminterrato, accessibile tramite una scala esterna sul retro della villa, comprende una grande cantina e un locale tecnico.
Tre anni fa la villa è stata sottoposta a un restauro completo. Dopo il restauro, l’immobile non è mai stato abitato. La ristrutturazione ha incluso la sostituzione della copertura con un tetto ventilato e degli infissi esterni con nuovi serramenti in castagno e triplo vetro. Le tapparelle sono in alluminio e dotate di motorizzazione elettrica. I pavimenti sono in marmo e parquet, con rivestimenti in marmo. L’impianto di climatizzazione è a pompa di calore; il piano terra e la mansarda sono riscaldati tramite radiatori, mentre la zona notte dispone di riscaldamento a pavimento. La villa è inoltre dotata di impianto fotovoltaico, solare termico e sistema di allarme. Tutti gli impianti e i servizi sono nuovi e certificati.
La villa sorge al centro di un lotto di circa 1.000 mq, con possibilità di realizzare una piscina. Il giardino ospita diverse piante da frutto e alberi ornamentali, tra cui cedro del Libano e magnolia.
L’accesso alla proprietà è sia pedonale sia carrabile dalla strada principale. È inoltre possibile realizzare un secondo accesso da una strada pubblica sul retro dell’abitazione, con la possibilità di creare un’ulteriore superficie di circa 70 mq.
La proprietà si distingue per luminosità e comfort e si trova in un quartiere riservato e silenzioso, a breve distanza da tutti i servizi e dal parco centrale.
Montecatini Terme è una rinomata località termale nel cuore della Toscana, situata in posizione strategica rispetto alla costa, alla stazione sciistica dell’Abetone, a Firenze e all’aeroporto internazionale di Pisa.
Wir bieten in einem Wohnviertel im Zentrum von Montecatini Terme eine freistehende Einfamilienvilla zum Verkauf an, die sich durch einen für die frühen 1900er Jahre typischen modernistischen Architekturstil auszeichnet.
Die in den 1950er Jahren erbaute Villa erstreckt sich über eine Gesamtfläche von ca. 600 m² und umfasst drei oberirdische Stockwerke sowie ein Untergeschoss.
Die Eingangstür öffnet sich zu einer großzügigen, beeindruckenden Eingangshalle, die durch die spektakuläre Treppe, die in die oberen Stockwerke führt, sowie durch die Marmorböden aus Siena in einem wunderschönen Gelbton geprägt ist, die dem Raum einen unverwechselbaren Charakter verleihen.
Das Erdgeschoss umfasst sechs Räume und ein Badezimmer. Der Eingangsbereich führt zu einem Arbeitszimmer, einem Badezimmer, einem Hauswirtschaftsraum neben der Küche, der Küche mit Backofen und Dunstabzugshaube sowie dem Esszimmer. Auf der gegenüberliegenden Seite befindet sich ein doppeltes Wohnzimmer, das über eine Doppeltür mit einer Bibliothek mit Schreibtisch und Kamin verbunden ist. Ganz hinten führt eine Tür direkt in den Garten.
Der erste Stock umfasst sechs Zimmer, drei Badezimmer und mehrere Balkone. Beim Betreten befinden sich auf der linken Seite ein erstes Schlafzimmer mit Doppeltür zum Balkon, gefolgt von einem zweiten Schlafzimmer. Es folgen drei Badezimmer, von denen zwei mit Onyx verkleidet sind, der sich durch einen warmen Goldton auszeichnet und eine sehr elegante Wirkung erzeugt. Weiter entlang der Etage befindet sich auf der rechten Seite ein Doppelzimmer mit einer Doppeltür zum Balkon, das mit einem weiteren Doppelzimmer verbunden ist, das ebenfalls über einen Balkon verfügt. Es folgt das Hauptschlafzimmer, das größte der Etage. In der Mitte öffnet sich ein heller, einem Wintergarten ähnlicher Raum, während sich an der Seite das sechste Schlafzimmer befindet, flankiert von einem kleinen Flur.
Das Dachgeschoss umfasst einen großzügigen offenen Wohnbereich, weitere Räume, einen Vorbau für die Küche und ein großes Badezimmer mit Badewanne, das durch ein Oberlicht beleuchtet wird. Da es für Wohnzwecke vorgesehen ist, kann das Stockwerk in eine eigenständige Wohnung umgewandelt werden.
Das Untergeschoss, das über eine Außentreppe an der Rückseite der Villa zugänglich ist, umfasst einen großen Keller und einen Technikraum.
Vor drei Jahren wurde die Villa einer vollständigen Sanierung unterzogen. Seit der Sanierung wurde die Immobilie nie bewohnt. Die Sanierung umfasste den Austausch der Dacheindeckung durch ein belüftetes Dach sowie der Außenfenster und -türen durch neue Fenster und Türen aus Kastanienholz mit Dreifachverglasung. Die Rollläden sind aus Aluminium und elektrisch motorisiert. Die Fußböden bestehen aus Marmor und Parkett, die Wandverkleidungen sind aus Marmor. Die Klimaanlage ist eine Wärmepumpenanlage; das Erdgeschoss und der Dachboden werden über Heizkörper beheizt, während der Schlafbereich über eine Fußbodenheizung verfügt. Die Villa ist zudem mit einer Photovoltaikanlage, einer Solarthermieanlage und einer Alarmanlage ausgestattet. Alle Anlagen und Versorgungsleitungen sind neu und zertifiziert.
Die Villa befindet sich inmitten eines ca. 1.000 m² großen Grundstücks, auf dem die Möglichkeit besteht, einen Swimmingpool anzulegen. Im Garten wachsen verschiedene Obstbäume und Zierbäume, darunter eine Libanon-Zeder und eine Magnolie.
Der Zugang zum Grundstück ist sowohl zu Fuß als auch mit dem Auto von der Hauptstraße aus möglich. Zudem besteht die Möglichkeit, einen zweiten Zugang von einer öffentlichen Straße auf der Rückseite des Hauses zu schaffen, wodurch eine zusätzliche Fläche von etwa 70 m² gewonnen werden könnte.
Das Anwesen zeichnet sich durch Helligkeit und Komfort aus und befindet sich in einem ruhigen, abgeschiedenen Viertel, nur wenige Schritte von allen Annehmlichkeiten und dem zentralen Park entfernt.
Montecatini Terme ist ein renommierter Kurort im Herzen der Toskana und liegt verkehrsgünstig in Bezug auf die Küste, das Skigebiet Abetone, Florenz und den internationalen Flughafen von Pisa.
Nous proposons à la vente, dans un quartier résidentiel du centre de Montecatini Terme, une villa individuelle, caractérisée par un style architectural moderniste typique du début du XXe siècle.
Construite dans les années 50, la villa s’étend sur une superficie totale d’environ 600 m², répartie sur trois étages hors sol, en plus du sous-sol.
La porte d’entrée s’ouvre sur un vaste hall d’entrée très impressionnant, caractérisé par un escalier spectaculaire menant aux étages supérieurs et par des sols en marbre de Sienne aux splendides nuances jaunes, qui confèrent à l’espace un caractère unique.
Le rez-de-chaussée comprend six pièces et une salle de bains. L’entrée donne sur un bureau, une salle de bains, une pièce de service attenante à la cuisine, la cuisine équipée d’un four et d’une hotte, ainsi que la salle à manger. De l’autre côté se trouve un double salon, relié par une double porte à une bibliothèque avec un bureau et une cheminée. Au fond, une porte mène directement au jardin.
Le premier étage comprend six pièces, trois salles de bains et plusieurs balcons. En entrant, sur la gauche, se trouve une première chambre avec une double porte donnant sur le balcon, suivie d’une deuxième chambre. Viennent ensuite trois salles de bains, dont deux sont revêtues d’onyx, caractérisées par une chaude nuance dorée qui crée un effet très élégant. En continuant le long de l’étage, sur la droite, se trouve une chambre double avec une double porte donnant sur le balcon, communicante avec une autre chambre double, également dotée d’un balcon. Vient ensuite la chambre principale, la plus spacieuse de l’étage. Au centre s’ouvre un espace lumineux semblable à un jardin d’hiver, tandis que sur le côté se trouve la sixième chambre, flanquée d’un petit couloir.
L’étage mansardé comprend un vaste espace ouvert, d’autres pièces, un emplacement prévu pour la cuisine et une grande salle de bains avec baignoire, éclairée par une verrière. Étant à usage résidentiel, cet étage peut être transformé en appartement indépendant.
Le sous-sol, accessible par un escalier extérieur situé à l’arrière de la villa, comprend une grande cave et un local technique.
Il y a trois ans, la villa a fait l’objet d’une restauration complète. Depuis sa restauration, le bien n’a jamais été habité. La rénovation a notamment consisté à remplacer la toiture par un toit ventilé et les menuiseries extérieures par de nouvelles fenêtres en châtaignier à triple vitrage. Les volets roulants sont en aluminium et équipés d’un système de motorisation électrique. Les sols sont en marbre et en parquet, avec des revêtements en marbre. Le système de climatisation fonctionne avec une pompe à chaleur ; le rez-de-chaussée et les combles sont chauffés par des radiateurs, tandis que la partie nuit dispose d’un chauffage au sol. La villa est également équipée d’une installation photovoltaïque, d’un système solaire thermique et d’un système d’alarme. Toutes les installations et tous les équipements sont neufs et certifiés.
La villa se trouve au centre d’un terrain d’environ 1 000 m², avec la possibilité d’aménager une piscine. Le jardin abrite divers arbres fruitiers et d’ornement, dont un cèdre du Liban et un magnolia.
L’accès à la propriété se fait aussi bien à pied qu’en voiture depuis la route principale. Il est également possible de créer un deuxième accès depuis une voie publique à l’arrière de la maison, ce qui permettrait de gagner une surface supplémentaire d’environ 70 m².
La propriété se distingue par sa luminosité et son confort et se trouve dans un quartier calme et tranquille, à proximité de toutes les commodités et du parc central.
Montecatini Terme est une station thermale réputée au cœur de la Toscane, située à un emplacement stratégique par rapport à la côte, à la station de ski de l’Abetone, à Florence et à l’aéroport international de Pise.
Предлагаем к продаже в жилом районе в центре Монтекатини-Терме отдельно стоящую односемейную виллу, выполненную в модернистском архитектурном стиле, характерном для начала XX века.
Построенная в 50-х годах, вилла занимает общую площадь около 600 кв. м и состоит из трех надземных этажей, а также подвала.
Входная дверь ведет в просторный, впечатляющий вестибюль, который отличается эффектной лестницей, ведущей на верхние этажи, и полами из сиенского мрамора великолепного желтого оттенка, придающими помещению особый характер.
Первый этаж состоит из шести комнат и одной ванной комнаты. Прихожая ведёт в кабинет, ванную комнату, подсобное помещение кухни, саму кухню с духовкой и вытяжкой, а также столовую. На противоположной стороне расположена двойная гостиная, соединенная через двойную дверь с библиотекой, в которой находятся письменный стол и камин. В конце коридора дверь ведёт прямо в сад.
Первый этаж состоит из шести комнат, трёх ванных комнат и нескольких балконов. При входе слева расположена первая спальня с двойной дверью, ведущей на балкон, за которой следует вторая спальня. Далее идут три ванные комнаты, две из которых отделаны ониксом с тёплым золотистым оттенком, создающим очень элегантный эффект. Дальше по этажу, справа, расположена спальня с двуспальной кроватью и двойной дверью, ведущей на балкон, соединенная с другой спальней с двуспальной кроватью, также имеющей балкон. За ней следует главная спальня - самая просторная на этом этаже. В центре открывается светлое пространство, напоминающее зимний сад, а сбоку находится шестая спальня, рядом с которой проходит небольшой коридор.
Мансардный этаж включает в себя просторное открытое пространство, дополнительные комнаты, место для кухни и большую ванную комнату с ванной, освещаемую световым люком. Поскольку этаж предназначен для жилого использования, его можно преобразовать в отдельную квартиру.
Цокольный этаж, доступ к которому осуществляется по внешней лестнице с задней стороны виллы, включает в себя большой погреб и техническое помещение.
Три года назад вилла была полностью отреставрирована. После реставрации в доме никто не проживал. Реконструкция включала замену кровли на вентилируемую и замену наружных оконных и дверных рам на новые, изготовленные из каштанового дерева с тройным остеклением. Рольставни изготовлены из алюминия и оснащены электроприводом. Полы выполнены из мрамора и паркета, с мраморной облицовкой. Система кондиционирования представляет собой тепловой насос; первый этаж и мансарда отапливаются с помощью радиаторов, а в спальной зоне установлено напольное отопление. Вилла также оснащена фотоэлектрической установкой, солнечной тепловой системой и системой сигнализации. Все инженерные системы и коммуникации новые и сертифицированы.
Вилла расположена в центре участка площадью около 1 000 кв. м, на котором есть возможность построить бассейн. В саду растут различные фруктовые деревья и декоративные насаждения, в том числе ливанский кедр и магнолия.
Доступ к объекту недвижимости возможен как пешком, так и на автомобиле с главной дороги. Кроме того, можно организовать второй подъезд с общественной дороги с задней стороны дома, с возможностью создания дополнительной поверхности в 70 кв. м.
Недвижимость отличается светлыми помещениями и комфортом и расположена в уединенном и тихом районе, в непосредственной близости от всех объектов инфраструктуры и центрального парка.
Монтекатини-Терме - известный курорт в самом сердце Тосканы, расположенный в стратегически выгодном месте относительно побережья, горнолыжного курорта Абетоне, Флоренции и международного аэропорта Пизы.