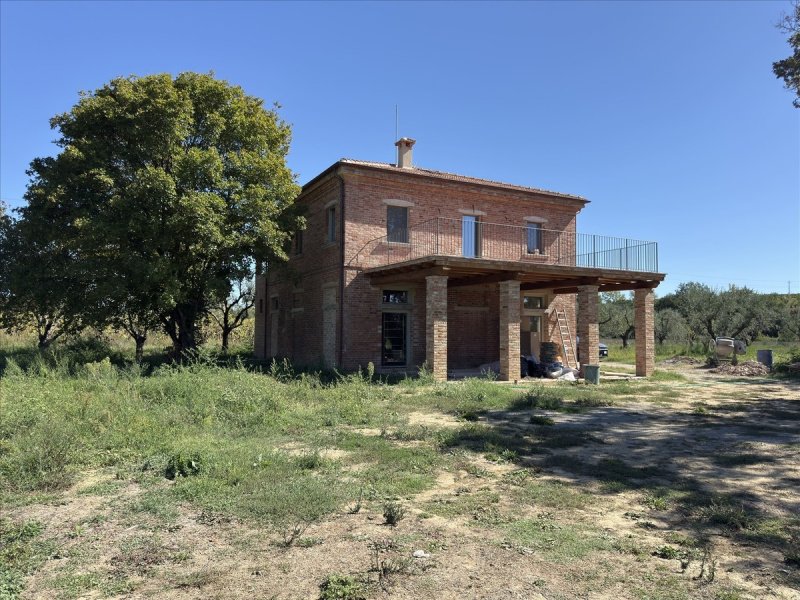
We offer for sale a charming Umbrian farmhouse from the early 20th century, characterized by its typical exposed brick facades that retain all the charm and authenticity of local rural architecture.
The property has been completely renovated, with work including a new roof, updated systems, replacement windows, and restoration of the finishes, with particular attention to preserving the farmhouse's original features.
The house is spread over two levels and offers spacious, welcoming, and well-arranged rooms.
On the ground floor, in the spaces that once housed the old stables, there is a large living room with a fireplace, followed by the kitchen with dining area. French windows connect the living area directly to the external porch, creating a particularly pleasant and functional space for outdoor lunches and dinners.
Completing this level are a double bedroom, a bathroom, a utility room, and a characteristic wood-burning oven.
The first floor can be reached via both the internal staircase and the original external staircase with a loggia, one of the property's most distinctive architectural features.
The sleeping area is located here, organized around a cozy central living room, which leads to the three bedrooms and two bathrooms. Also on the same floor is a splendid terrace of approximately 38 square meters, accessible from both the living room and one of the bedrooms, ideal as an additional outdoor space to enjoy during the warmer months.
In total, the farmhouse has four bedrooms and three bathrooms, making it suitable for large families or for use as a tourist accommodation.
The property is surrounded by approximately 9,000 square meters of flat land, with 40 olive trees, ensuring privacy and ample, easily accessible green spaces.
A characteristic 6 x 3 meter fountain-style swimming pool has been created within the grounds, perfectly blending into the rural setting and designed to evoke the traditional aesthetic of the Umbrian countryside.
Particular attention was paid to the efficiency and comfort of the systems. The farmhouse is equipped with an air conditioning system with a heat pump and home automation, which works in parallel with a pellet boiler. The ground floor features underfloor heating, while the first floor features traditional cast iron radiators.
Fan coils are also installed, which can be used for cooling during the summer months and as a supplement to the heating system in the winter.
The property is located in a private and quiet location, immersed in the countryside yet easily accessible and convenient to major services.
A farmhouse that combines the charm of Umbrian tradition with the comfort of a modern renovation, ideal as a primary residence, a second home in the countryside, or a property for holiday rentals.
Idioma a partir do qual a tradução automática foi gerada
Proponiamo in vendita un affascinante casale umbro dei primi del Novecento, caratterizzato dalle tipiche facciate in mattoni a vista che conservano tutto il fascino e l'autenticità dell'architettura rurale locale.
La proprietà è stata completamente ristrutturata, con interventi che hanno interessato il rifacimento del tetto, il rinnovo degli impianti, la sostituzione degli infissi e il recupero delle finiture, con particolare attenzione al mantenimento delle caratteristiche originarie del casale.
La casa si sviluppa su due livelli e offre ambienti ampi, accoglienti e ben distribuiti.
Al piano terra, negli spazi che un tempo ospitavano le antiche stalle, si trova un ampio soggiorno con camino, seguito dalla cucina con zona pranzo. Le porte-finestre mettono in comunicazione diretta la zona giorno con il portico esterno, creando uno spazio particolarmente piacevole e funzionale per pranzi e cene all'aperto.
Completano il piano una camera matrimoniale, un bagno, il locale tecnico e un caratteristico forno a legna.
Il piano primo è raggiungibile sia attraverso la scala interna sia tramite l'originaria scala esterna con loggia, uno degli elementi architettonici più caratteristici della proprietà.
Qui si sviluppa la zona notte, organizzata intorno a un accogliente salottino centrale, dal quale si accede alle tre camere da letto e ai due bagni. Sullo stesso piano si trova inoltre uno splendido terrazzo di circa 38 mq, accessibile sia dal salottino sia da una delle camere, ideale come ulteriore spazio esterno da vivere durante la bella stagione.
Complessivamente il casale dispone quindi di quattro camere da letto e tre bagni, caratteristica che lo rende adatto anche a famiglie numerose o a un utilizzo turistico-ricettivo.
La proprietà è circondata da circa 9.000 mq di terreno pianeggiante, con 40 piante di ulivo, che garantiscono privacy e ampi spazi verdi facilmente fruibili.
All'interno del terreno è stata realizzata una caratteristica piscina in stile fontanile di 6 x 3 metri, perfettamente inserita nel contesto rurale e pensata per richiamare l'estetica tradizionale delle campagne umbre.
Particolare attenzione è stata dedicata anche all'efficienza e al comfort degli impianti. Il casale è dotato di un sistema di climatizzazione con pompa di calore e gestione domotizzata, che lavora in parallelo con una caldaia a pellet. Al piano terra il riscaldamento è a pavimento, mentre al piano primo sono presenti tradizionali radiatori in ghisa.
Sono inoltre presenti fancoil, utilizzabili per il raffrescamento durante i mesi estivi e come integrazione al sistema di riscaldamento nel periodo invernale.
La proprietà si trova in una posizione riservata e tranquilla, immersa nella campagna ma facilmente accessibile e comoda rispetto ai principali servizi.
Un casale che unisce il fascino della tradizione umbra al comfort di una ristrutturazione moderna, ideale come abitazione principale, seconda casa in campagna o proprietà da destinare agli affitti turistici.
Wir bieten ein charmantes umbrisches Bauernhaus aus dem frühen 20. Jahrhundert zum Kauf an. Es zeichnet sich durch seine typischen Backsteinfassaden aus, die den Charme und die Authentizität der ländlichen Architektur der Region bewahren.
Das Anwesen wurde umfassend renoviert. Die Arbeiten umfassten ein neues Dach, modernisierte Haustechnik, neue Fenster und die Restaurierung der Oberflächen, wobei besonderer Wert auf den Erhalt der Originalmerkmale des Bauernhauses gelegt wurde.
Das Haus erstreckt sich über zwei Etagen und bietet geräumige, einladende und gut aufgeteilte Räume.
Im Erdgeschoss, in den ehemaligen Stallungen, befindet sich ein großes Wohnzimmer mit Kamin, angrenzend an die Küche mit Essbereich. Französische Fenster verbinden den Wohnbereich direkt mit der Veranda und schaffen so einen besonders angenehmen und funktionalen Raum für Mahlzeiten im Freien.
Auf dieser Ebene befinden sich außerdem ein Schlafzimmer mit Doppelbett, ein Badezimmer, ein Hauswirtschaftsraum und ein charakteristischer Holzofen.
Das Obergeschoss ist sowohl über die Innentreppe als auch über die originale Außentreppe mit Loggia erreichbar - einem der markantesten architektonischen Merkmale des Hauses.
Der Schlafbereich befindet sich hier und ist um ein gemütliches zentrales Wohnzimmer angeordnet, von dem aus die drei Schlafzimmer und zwei Badezimmer zugänglich sind. Ebenfalls auf dieser Etage befindet sich eine herrliche, ca. 38 Quadratmeter große Terrasse, die sowohl vom Wohnzimmer als auch von einem der Schlafzimmer aus erreichbar ist und sich ideal als zusätzlicher Außenbereich für die wärmeren Monate eignet.
Insgesamt verfügt das Landhaus über vier Schlafzimmer und drei Badezimmer und ist somit für große Familien oder als Ferienunterkunft geeignet.
Das Anwesen ist von ca. 9.000 Quadratmetern ebenem Land mit 40 Olivenbäumen umgeben, was für Privatsphäre und großzügige, leicht zugängliche Grünflächen sorgt.
Ein charakteristischer, 6 x 3 Meter großer Pool im Fontänenstil wurde auf dem Gelände angelegt, der sich harmonisch in die ländliche Umgebung einfügt und die traditionelle Ästhetik der umbrischen Landschaft widerspiegelt.
Besonderes Augenmerk wurde auf die Effizienz und den Komfort der Haustechnik gelegt. Das Landhaus ist mit einer Klimaanlage mit Wärmepumpe und Hausautomation ausgestattet, die parallel zu einem Pelletkessel arbeitet. Das Erdgeschoss verfügt über Fußbodenheizung, während im ersten Stock traditionelle Gusseisenheizkörper zum Einsatz kommen.
Zusätzlich sind Gebläsekonvektoren installiert, die im Sommer zur Kühlung und im Winter als Ergänzung zur Heizung genutzt werden können.
Das Anwesen liegt in ruhiger, privater Lage inmitten der Natur und ist dennoch gut angebunden und verkehrsgünstig gelegen.
Ein Bauernhaus, das den Charme umbrischer Tradition mit dem Komfort einer modernen Renovierung verbindet - ideal als Hauptwohnsitz, Zweitwohnsitz auf dem Land oder als Ferienimmobilie.
Nous proposons à la vente une charmante ferme ombrienne du début du XXe siècle, caractérisée par ses façades typiques en briques apparentes qui conservent tout le charme et l'authenticité de l'architecture rurale locale.
La propriété a été entièrement rénovée: toiture neuve, systèmes modernisés, fenêtres remplacées et finitions restaurées, avec un soin particulier apporté à la préservation des éléments d'origine.
La maison se déploie sur deux niveaux et offre des pièces spacieuses, accueillantes et bien agencées.
Au rez-de-chaussée, dans les anciens locaux des écuries, se trouve un grand salon avec cheminée, suivi de la cuisine avec coin repas. Des portes-fenêtres relient directement le salon à la véranda, créant un espace particulièrement agréable et fonctionnel pour les repas en plein air.
Ce niveau comprend également une chambre double, une salle de bains, une buanderie et un four à bois typique.
L'étage est accessible par l'escalier intérieur et par l'escalier extérieur d'origine avec loggia, l'un des éléments architecturaux les plus remarquables de la propriété.
L'espace nuit se situe ici, organisé autour d'un salon central chaleureux qui dessert les trois chambres et les deux salles de bains. Également à ce niveau, une splendide terrasse d'environ 38 mètres carrés, accessible depuis le salon et l'une des chambres, offre un espace extérieur supplémentaire idéal pour profiter des beaux jours.
Au total, la ferme compte quatre chambres et trois salles de bains, ce qui la rend parfaite pour les familles nombreuses ou pour une exploitation touristique.
La propriété est entourée d'environ 9000 mètres carrés de terrain plat, plantés de 40 oliviers, garantissant intimité et de vastes espaces verts facilement accessibles.
Une piscine de style fontaine de 6 x 3 mètres a été aménagée sur le terrain, s'intégrant parfaitement au cadre champêtre et évoquant l'esthétique traditionnelle de la campagne ombrienne.
Un soin particulier a été apporté à l'efficacité et au confort des équipements. La ferme est équipée d'une climatisation réversible avec pompe à chaleur et domotique, fonctionnant en parallèle avec une chaudière à granulés. Le rez-de-chaussée bénéficie d'un chauffage au sol, tandis que le premier étage est équipé de radiateurs traditionnels en fonte.
Des ventilo-convecteurs sont également installés; ils permettent de rafraîchir l'intérieur en été et d'apporter un complément au chauffage en hiver.
La propriété bénéficie d'un emplacement privé et paisible, en pleine campagne, tout en étant facilement accessible et proche des principaux services.
Cette ferme allie le charme de la tradition ombrienne au confort d'une rénovation moderne. Elle est idéale comme résidence principale, résidence secondaire à la campagne ou location de vacances.
Предлагаем к продаже очаровательный умбрийский фермерский дом начала 20-го века, отличающийся типичными фасадами из открытого кирпича, сохранившими все очарование и аутентичность местной сельской архитектуры.
Дом был полностью отремонтирован, включая новую крышу, обновленные инженерные системы, замененные окна и реставрацию отделки, с особым вниманием к сохранению оригинальных элементов фермерского дома.
Дом расположен на двух уровнях и предлагает просторные, уютные и хорошо спланированные комнаты.
На первом этаже, в помещениях, где когда-то располагались старые конюшни, находится большая гостиная с камином, за которой следует кухня с обеденной зоной. Французские окна соединяют гостиную напрямую с внешней верандой, создавая особенно приятное и функциональное пространство для обедов и ужинов на свежем воздухе.
На этом же уровне находятся спальня с двуспальной кроватью, ванная комната, подсобное помещение и характерная дровяная печь.
На второй этаж можно подняться как по внутренней лестнице, так и по оригинальной внешней лестнице с лоджией, одной из самых отличительных архитектурных особенностей дома.
Спальная зона расположена здесь, организованная вокруг уютной центральной гостиной, которая ведет к трем спальням и двум ванным комнатам. Также на этом же этаже находится великолепная терраса площадью около 38 квадратных метров, доступная как из гостиной, так и из одной из спален, идеально подходящая в качестве дополнительного открытого пространства для отдыха в теплое время года.
В общей сложности в фермерском доме четыре спальни и три ванные комнаты, что делает его подходящим для больших семей или для использования в качестве туристического жилья.
Участок окружен примерно 9000 квадратными метрами ровной земли с 40 оливковыми деревьями, обеспечивающими уединение и обширные, легкодоступные зеленые зоны.
На территории создан характерный бассейн в виде фонтана размером 6 x 3 метра, идеально вписывающийся в сельскую местность и призванный воссоздать традиционную эстетику умбрийской сельской местности.
Особое внимание было уделено эффективности и комфорту систем. Фермерский дом оборудован системой кондиционирования воздуха с тепловым насосом и системой «умный дом», которая работает параллельно с котлом на пеллетах. На первом этаже установлен теплый пол, а на втором — традиционные чугунные радиаторы.
Также установлены фанкойлы, которые можно использовать для охлаждения в летние месяцы и в качестве дополнения к системе отопления зимой.
Дом расположен в тихом и уединенном месте, в окружении сельской местности, но при этом легко доступен и удобно расположен относительно основных объектов инфраструктуры.
Фермерский дом, сочетающий в себе очарование умбрийских традиций с комфортом современной реконструкции, идеально подходит в качестве основного места жительства, загородного дома или объекта для сдачи в аренду на время отдыха.
Ofrecemos a la venta una encantadora casa de campo umbra de principios del siglo XX, caracterizada por sus típicas fachadas de ladrillo visto que conservan todo el encanto y la autenticidad de la arquitectura rural local.
La propiedad ha sido completamente renovada, incluyendo un tejado nuevo, la modernización de las instalaciones, la sustitución de ventanas y la restauración de los acabados, con especial atención a la conservación de los elementos originales de la casa.
La vivienda se distribuye en dos plantas y ofrece estancias amplias, acogedoras y bien distribuidas.
En la planta baja, en lo que antiguamente eran los establos, se encuentra un amplio salón con chimenea, seguido de la cocina con comedor. Unos ventanales franceses conectan el salón directamente con el porche exterior, creando un espacio especialmente agradable y funcional para comidas y cenas al aire libre.
En esta planta también se encuentran un dormitorio doble, un baño, un lavadero y un característico horno de leña.
Se puede acceder a la primera planta tanto por la escalera interior como por la escalera exterior original con logia, uno de los elementos arquitectónicos más distintivos de la propiedad.
La zona de descanso se ubica aquí, organizada alrededor de una acogedora sala de estar central, que da acceso a los tres dormitorios y dos baños. En la misma planta se encuentra una espléndida terraza de aproximadamente 38 metros cuadrados, accesible tanto desde la sala de estar como desde uno de los dormitorios, ideal como espacio exterior adicional para disfrutar durante los meses más cálidos.
En total, la casa rural cuenta con cuatro dormitorios y tres baños, lo que la hace ideal para familias numerosas o como alojamiento turístico.
La propiedad está rodeada por aproximadamente 9.000 metros cuadrados de terreno llano, con 40 olivos, lo que garantiza privacidad y amplias zonas verdes de fácil acceso.
Se ha construido una característica piscina de 6 x 3 metros con fuente, que se integra perfectamente en el entorno rural y está diseñada para evocar la estética tradicional de la campiña umbra.
Se ha prestado especial atención a la eficiencia y el confort de los sistemas. La casa rural está equipada con un sistema de aire acondicionado con bomba de calor y domótica, que funciona en paralelo con una caldera de pellets. La planta baja cuenta con calefacción por suelo radiante, mientras que la primera planta dispone de radiadores tradicionales de hierro fundido.
También se han instalado fancoils, que pueden utilizarse para la refrigeración durante los meses de verano y como complemento a la calefacción en invierno.
La propiedad se encuentra en un entorno privado y tranquilo, inmersa en el campo, pero con fácil acceso a los principales servicios.
Una casa de campo que combina el encanto de la tradición umbra con la comodidad de una reforma moderna, ideal como residencia principal, segunda vivienda en el campo o propiedad para alquiler vacacional.
我们出售一座迷人的翁布里亚农舍,其历史可追溯至20世纪初。农舍的特色在于其典型的裸露砖墙,保留了当地乡村建筑的魅力和原汁原味。
该房产已全面翻新,包括更换屋顶、升级系统、更换窗户以及修复室内装饰,并特别注重保护农舍的原始特色。
房屋共两层,拥有宽敞、温馨且布局合理的房间。
一层原为旧马厩,现已改造成带壁炉的大客厅,客厅旁是带用餐区的厨房。落地窗将客厅与室外门廊直接相连,打造出一个舒适实用的户外用餐空间。
一层还设有一间双人卧室、一间浴室、一间杂物间以及一个特色燃木烤炉。
可通过室内楼梯或原有的室外楼梯及凉廊到达一楼,凉廊是该房产最具特色的建筑元素之一。
睡眠区位于一楼,围绕着一个温馨的中央起居室而建,起居室通往三间卧室和两间浴室。同一楼层还有一个约38平方米的宽敞露台,可从起居室和其中一间卧室进入,是温暖月份享受户外时光的理想场所。
这栋农舍共有四间卧室和三间浴室,适合大家庭入住或用作旅游住宿。
房产周围环绕着约9000平方米的平坦土地,种植着40棵橄榄树,确保了私密性,并提供了充足且易于到达的绿色空间。
庭院内建有一个6米×3米的特色喷泉式游泳池,与乡村环境完美融合,旨在展现翁布里亚乡村的传统美学。
房屋的建造特别注重系统的效率和舒适性。农舍配备了带热泵和智能家居系统的空调系统,并与颗粒锅炉并行运行。一层设有地暖,二层则采用传统的铸铁散热器。
此外,还安装了风机盘管,夏季可用于制冷,冬季可作为供暖系统的辅助设备。
该房产位于一处私密宁静的乡村地带,环境优美,交通便利,可轻松前往各大服务设施。
这座农舍融合了翁布里亚传统魅力与现代舒适,是自住、乡村度假屋或度假租赁的理想之选。