Historic castle with towers, park, and pool in Deruta, Umbria
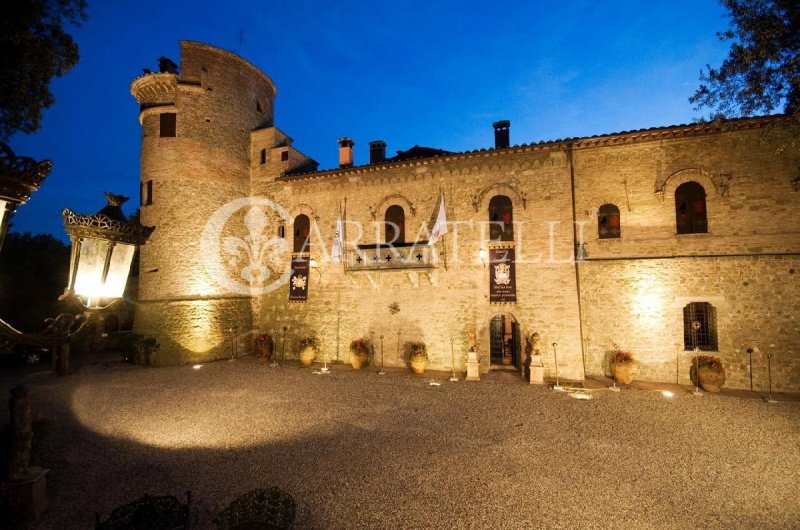
On the hills of Deruta, about 20 km from Perugia, a prestigious historic castle is for sale with over 2,000 square meters of internal space, approximately 500 square meters of attics, and a private park of 8,500 square meters with a pool. Situated at about 500 meters above sea level, the complex preserves medieval, Renaissance, and neo-Gothic architectural elements, including monumental towers, frescoed rooms, and an ancient chapel. With nearly 100 rooms, numerous suites, and a 360-degree panoramic view, it represents a rare investment opportunity in the prestigious hospitality sector. The castle is protected by the Superintendence.
History, architecture, and main environments
The castle encompasses three significant historical phases: the medieval walls from the 12th century, the Renaissance structure from the 15th-16th centuries, and the neo-Gothic expansions from the 19th century.
Among the distinctive elements are the Lombard Tower, approximately 36 meters tall, the main keep, the Belvedere Tower, the internal cloister, and ancient underground tunnels connected to a medieval cistern.
The representative rooms include the Armigers' Hall of over 100 square meters, the Knights' Hall, the Golden Room, the library, the Renaissance dining room, and the private chapel.
Rooms, suites, and representative spaces
The property has seven main suites, four bedrooms in the master apartments, four bedrooms in the Lombard Tower, and two in the caretaker's house.
In total, there are 18 bathrooms, three equipped kitchens, and numerous salons intended for representation.
The Noble Floor retains frescoes and tempera decorations on walls and ceilings, featuring floral, geometric motifs, and historical scenes. Panoramic terraces and spaces in the towers complete the areas of the complex.
Park, pool, and panoramic view
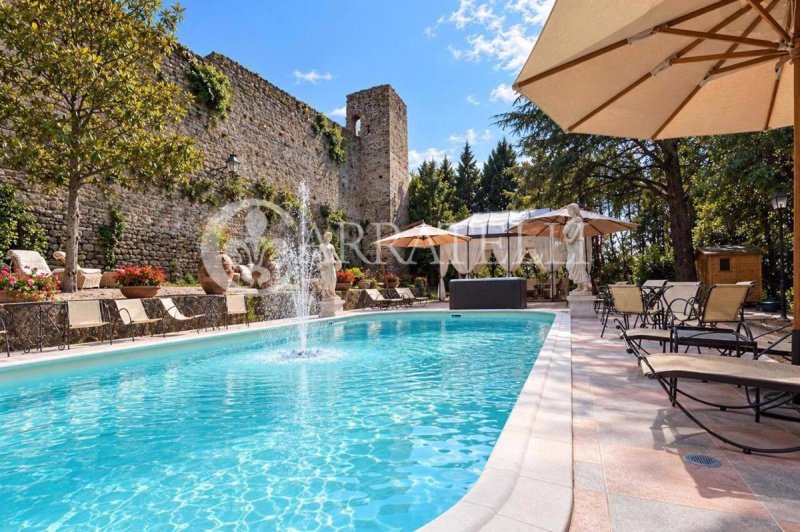
The castle is surrounded by approximately 8,500 square meters of park and terraced garden, with mostly centuries-old oaks and holm oaks.
At the foot of the walls is a 12.5 x 6 meter pool with an approximately 8-square-meter hot tub. The park includes ancient wells and several independent access points.
From the Belvedere Tower, one enjoys a 360-degree panoramic view of the Umbrian landscape.
Condition and historical value
The structure retains stone walls, ancient bricks, and precious interior decorations. The complex has a D/2 land registry classification, while the private chapel is classified B/7.
Potential hospitality and patrimonial value
Due to its size, architecture, and space distribution, the castle is suitable for a high-level charming hospitality project, respecting protection constraints and necessary authorizations.
Its proximity to Deruta, Perugia, and the related airport enhances its accessibility and tourist potential.
Carratelli Luxury Homes values each property through careful consideration of its character, location, and potential. With multiple offices in Italy and a network aimed at a national and international clientele, it supports every phase of property enhancement and sales with a consulting, discreet, and market-oriented approach focused on prestigious real estate.
Idioma a partir do qual a tradução automática foi gerada
Castello storico con torri, parco e piscina a Deruta, Umbria
Sulle colline di Deruta, a circa 20 km da Perugia, prestigioso castello storico in vendita con oltre 2.000 mq di superficie interna, circa 500 mq di soffitte e un parco privato di 8.500 mq con piscina. Situato a circa 500 metri di altitudine, il complesso conserva elementi architettonici medievali, rinascimentali e neogotici, tra cui torri monumentali, ambienti affrescati e un'antica cappella. Con quasi 100 stanze, numerose suite e una vista panoramica a 360 gradi, rappresenta una rara opportunità di investimento nel settore dell'ospitalità di prestigio. Il castello è sottoposto a tutela della Soprintendenza.
Storia, architettura e ambienti principali
Il castello racchiude tre importanti fasi storiche: le mura medievali del XII secolo, la struttura rinascimentale del XV-XVI secolo e gli ampliamenti neogotici del XIX secolo.
Tra gli elementi distintivi si trovano la Torre Longobarda, alta circa 36 metri, il Mastio principale, la Torre Belvedere, il chiostro interno e gli antichi cunicoli sotterranei collegati a una cisterna medievale.
Gli ambienti di rappresentanza comprendono il Salone degli Armigeri di oltre 100 mq, il Salone dei Cavalieri, la Sala d'Oro, la biblioteca, la sala da pranzo rinascimentale e la cappella privata.
Camere, suite e spazi di rappresentanza
La proprietà dispone di sette suite principali, quattro camere negli appartamenti padronali, quattro camere nella Torre Longobarda e due nella foresteria.
Sono presenti complessivamente 18 bagni, tre cucine attrezzate e numerosi saloni destinati alla rappresentanza.
Il Piano Nobile conserva affreschi e decorazioni a tempera su pareti e soffitti, con motivi floreali, geometrici e scene storiche. Terrazze panoramiche e ambienti nelle torri completano gli spazi del complesso.
Parco, piscina e vista panoramica
Il castello è circondato da circa 8.500 mq di parco e giardino terrazzato, con querce e lecci in gran parte secolari.
Ai piedi delle mura si trova una piscina di 12,5 x 6 metri con vasca idromassaggio di circa 8 mq. Il parco comprende antichi pozzi e diversi accessi indipendenti.
Dalla Torre Belvedere si gode di una vista panoramica a 360 gradi sul paesaggio umbro.
Stato e valore storico
La struttura conserva murature in pietra, mattoni antichi e preziose decorazioni interne. Il complesso presenta classificazione catastale D/2, mentre la cappella privata è classificata B/7.
Potenziale hospitality e valore patrimoniale
Per dimensioni, architettura e distribuzione degli spazi, il castello si presta a un progetto di ospitalità di charme di alto livello, nel rispetto dei vincoli di tutela e delle autorizzazioni necessarie.
La vicinanza a Deruta, Perugia e al relativo aeroporto ne valorizza l'accessibilità e il potenziale turistico.
Carratelli Luxury Homes valorizza ogni proprietà attraverso una lettura attenta del suo carattere, della posizione e del potenziale. Con più sedi in Italia e un network rivolto a una clientela nazionale e internazionale, accompagna ogni fase della valorizzazione e della compravendita con un approccio consulenziale, riservato e orientato al mercato immobiliare di prestigio.
Historisches Schloss mit Türmen, Park und Schwimmbad in Deruta, Umbrien
In den Hügeln von Deruta, etwa 20 km von Perugia entfernt, steht ein prestigeträchtiges, historisches Schloss zum Verkauf, das über mehr als 2.000 m² Innenfläche, etwa 500 m² Dachboden und einen privaten Park von 8.500 m² mit Schwimmbad verfügt. Auf etwa 500 Metern Höhe gelegen, bewahrt das Anwesen mittelalterliche, renaissance und neogotische architektonische Elemente, darunter monumentale Türme, freskierte Räume und eine antike Kapelle. Mit fast 100 Zimmern, zahlreichen Suiten und einem 360-Grad-Panoramablick stellt es eine seltene Investitionsmöglichkeit im Bereich der Prestige-Hotellerie dar. Das Schloss steht unter dem Schutz der Denkmalpflege.
Geschichte, Architektur und Haupträume
Das Schloss umfasst drei bedeutende historische Phasen: die mittelalterlichen Mauern aus dem 12. Jahrhundert, die renaissancezeitliche Struktur aus dem 15. und 16. Jahrhundert und die neogotischen Erweiterungen aus dem 19. Jahrhundert.
Zu den markanten Elementen gehören der Langobardenturm von etwa 36 Metern Höhe, der Hauptturm, der Belvedere-Turm, der Innenhof und die alten unterirdischen Gänge, die mit einem mittelalterlichen Wassertank verbunden sind.
Die repräsentativen Räume umfassen den Rittersaal von über 100 m², den Kavaliersaal, den Goldsaal, die Bibliothek, den renaissancezeitlichen Speisesaal und die private Kapelle.
Zimmer, Suiten und repräsentative Räume
Die Immobilie verfügt über sieben Hauptsuiten, vier Zimmer in den Haupträumen, vier Zimmer im Langobardenturm und zwei im Gästehaus.
Insgesamt sind 18 Bäder, drei ausgestattete Küchen und zahlreiche Salons für repräsentative Zwecke vorhanden.
Der Adelsstock bewahrt Fresken und Temperadekorationen an Wänden und Decken mit floralen, geometrischen Motiven und historischen Szenen. Panoramaterrassen und Räume in den Türmen ergänzen die Bereiche des Anwesens.
Park, Schwimmbad und Panoramablick
Das Schloss ist von einem etwa 8.500 m² großen Park und terrassierten Garten umgeben, der überwiegend aus jahrhundertealten Eichen und Steineichen besteht.
Am Fuß der Mauern befindet sich ein 12,5 x 6 Meter großes Schwimmbad mit einem circa 8 m² großen Whirlpool. Der Park umfasst alte Brunnen und mehrere unabhängige Zugänge.
Vom Belvedere-Turm aus hat man einen 360-Grad-Panoramablick auf die umbrische Landschaft.
Zustand und historischer Wert
Die Struktur bewahrt Steinmauern, antike Ziegel und wertvolle Innenraumdekorationen. Das Anwesen hat die Katasterklassifizierung D/2, während die private Kapelle der Klassifizierung B/7 unterliegt.
Potenzial für Gastgewerbe und Vermögenswert
Aufgrund der Größe, Architektur und Raumverteilung eignet sich das Schloss für ein hochwertiges Charme-Gastgewerbeprojekt, das die Schutzbestimmungen und erforderlichen Genehmigungen respektiert.
Die Nähe zu Deruta, Perugia und dem entsprechenden Flughafen steigert die Erreichbarkeit und das touristische Potenzial.
Carratelli Luxury Homes wertet jede Immobilie durch eine sorgfältige Analyse ihres Charakters, Standorts und Potenzials auf. Mit mehreren Standorten in Italien und einem Netzwerk, das sich an nationale und internationale Kunden richtet, begleitet es jede Phase der Aufwertung und des Verkaufs mit einem beratenden, diskreten und marktorientierten Ansatz im Bereich der Prestige-Immobilien.
Château historique avec tours, parc et piscine à Deruta, Ombrie
Sur les collines de Deruta, à environ 20 km de Pérouse, prestigieux château historique à vendre avec plus de 2 000 m² de surface intérieure, environ 500 m² de greniers et un parc privé de 8 500 m² avec piscine. Situé à environ 500 mètres d'altitude, le complexe conserve des éléments architecturaux médiévaux, Renaissance et néogothiques, y compris des tours monumentales, des pièces avec fresques et une ancienne chapelle. Avec près de 100 pièces, de nombreuses suites et une vue panoramique à 360 degrés, il représente une rare opportunité d'investissement dans le secteur de l'hôtellerie de prestige. Le château est sous la protection de la Surintendance.
Histoire, architecture et principales pièces
Le château renferme trois importantes phases historiques : les murs médiévaux du XIIe siècle, la structure Renaissance du XVe-XVIe siècle et les agrandissements néogothiques du XIXe siècle.
Parmi les éléments distinctifs se trouvent la Tour Lombarde, haute d'environ 36 mètres, le Donjon principal, la Tour Belvédère, le cloître intérieur et les anciens souterrains reliés à une citerne médiévale.
Les espaces de représentation comprennent le Salon des Armigeri de plus de 100 m², le Salon des Chevaliers, la Salle d'Or, la bibliothèque, la salle à manger Renaissance et la chapelle privée.
Chambres, suites et espaces de représentation
La propriété dispose de sept suites principales, quatre chambres dans les appartements principaux, quatre chambres dans la Tour Lombarde et deux dans la maison d'hôtes.
Il y a au total 18 salles de bains, trois cuisines équipées et de nombreux salons destinés à la représentation.
Le Piano Nobile conserve des fresques et des décorations à la tempera sur les murs et les plafonds, avec des motifs floraux, géométriques et des scènes historiques. Des terrasses panoramiques et des espaces dans les tours complètent les lieux du complexe.
Parc, piscine et vue panoramique
Le château est entouré d'environ 8 500 m² de parc et de jardin en terrasses, avec des chênes et des chênes verts pour la plupart séculaires.
Au pied des murs se trouve une piscine de 12,5 x 6 mètres avec un jacuzzi d'environ 8 m². Le parc comprend d'anciens puits et plusieurs accès indépendants.
Depuis la Tour Belvédère, on profite d'une vue panoramique à 360 degrés sur le paysage ombrien.
État et valeur historique
La structure conserve des murs en pierre, des briques anciennes et de précieuses décorations intérieures. Le complexe présente une classification cadastrale D/2, tandis que la chapelle privée est classée B/7.
Potentiel d'hospitalité et valeur patrimoniale
En raison de ses dimensions, de son architecture et de la répartition des espaces, le château est adapté à un projet d'hospitalité de charme haut de gamme, dans le respect des exigences de protection et des autorisations nécessaires.
La proximité de Deruta, Pérouse et de l'aéroport voisin valorise son accessibilité et son potentiel touristique.
Carratelli Luxury Homes valorise chaque propriété à travers une lecture attentive de son caractère, de son emplacement et de son potentiel. Avec plusieurs agences en Italie et un réseau dédié à une clientèle nationale et internationale, elle accompagne chaque phase de valorisation et de vente avec une approche consultative, discrète et orientée vers le marché immobilier de prestige.
Исторический замок с башнями, парком и бассейном в Деруте, Умбрия
На холмах Деруты, примерно в 20 км от Перуджи, престижный исторический замок выставлен на продажу. Он имеет более 2000 кв. м внутренней площади, около 500 кв. м чердаков и частный парк площадью 8500 кв. м с бассейном. Замок расположен на высоте около 500 метров и сохраняет элементы средневековой, ренессансной и неоготической архитектуры, среди которых монументальные башни, комнаты с фресками и древняя часовня. С почти 100 комнатами, множеством люксов и панорамным видом на 360 градусов, он представляет собой редкую инвестиционную возможность в сегменте престижного гостиничного бизнеса. Замок находится под охраной Суперинтенденции.
История, архитектура и основные помещения
Замок включает три важные исторические фазы: средневековые стены XII века, ренессансную структуру XV-XVI веков и неоготические расширения XIX века.
Среди отличительных элементов – Лонгобардская башня высотой около 36 метров, основной донжон, башня Белведере, внутренний крест и древние подземные туннели, соединенные со средневековым резервуаром.
Представительские помещения включают Зал Оружия площадью более 100 кв. м, Зал Рыцарей, Золотую залу, библиотеку, обеденную залу в стиле Ренессанса и частную часовню.
Комнаты, люксы и представительские пространства
Недвижимость располагает семью основными люксами, четырьмя комнатами в хозяевских апартаментах, четырьмя комнатами в Лонгобардской башне и двумя в гостевом доме.
Всего имеется 18 ванных комнат, три полностью оборудованные кухни и несколько салонов для представительских нужд.
Первый этаж сохраняет фрески и темпераментные украшения на стенах и потолках с флористическими, геометрическими мотивами и историческими сценами. Панорамные террасы и помещения в башнях дополняют пространство комплекса.
Парк, бассейн и панорамный вид
Замок окружен парком и террасированным садом площадью около 8500 кв. м, с дубами и вечнозелеными деревьями, многие из которых старинные.
У подножия стен располагается бассейн размером 12,5 x 6 метров с джакузи площадью около 8 кв. м. Парк включает в себя древние колодцы и несколько независимых входов.
С башни Белведере открывается панорамный вид на 360 градусов на умбрийский пейзаж.
Состояние и историческая ценность
Структура сохраняет каменные стены, древние кирпичи и ценные внутренние украшения. Комплекс имеет кадастровую классификацию D/2, в то время как частная часовня классифицирована как B/7.
Потенциал для гостиничного бизнеса и историческая ценность
С учетом размеров, архитектуры и планировки помещений, замок подходит для высококлассного проекта гостиничного бизнеса, с соблюдением требований охраны и необходимых разрешений.
Близость к Деруте, Перудже и соответствующему аэропорту повышает его доступность и туристический потенциал.
Carratelli Luxury Homes ценит каждую недвижимость через внимательное изучение ее характера, местоположения и потенциала. С несколькими офисами в Италии и сетью, ориентированной на национальную и международную клиентуру, компания сопровождает каждую стадию оценки и продажи с консультативным, конфиденциальным подходом и ориентированностью на рынок престижной недвижимости.