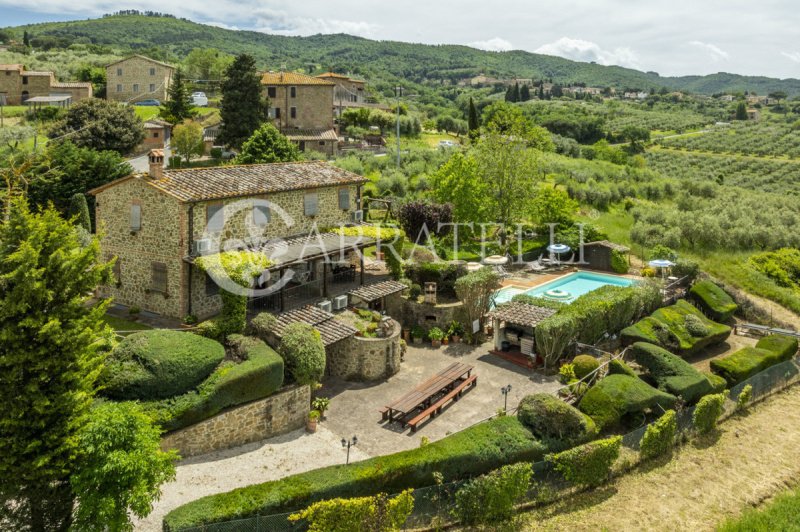
Farmhouse with swimming pool and guesthouse near Lake Trasimeno in Paciano
In Paciano, in a strategic location close to Lake Trasimeno, this stone-faced farmhouse of approximately 380 sqm consists of a main building and an independent guesthouse. The property is surrounded by about 3,000 sqm of completely fenced land and includes a pool, a hot tub, a relaxation area, and covered parking spaces. Thanks to the internal distribution into multiple units and its secluded setting, it represents a versatile country residence, ideal for private use as well as for charming agritourism or hospitality structures.
Stone-faced farmhouse and main environments
The main building develops over three levels and is currently divided into four independent apartments. Two apartments are located on the ground floor and feature private terraces, while the other two are on the first floor. Each unit includes a double bedroom, a bathroom with a shower, and a kitchenette.
On the basement level, there is a large common living room with a fully equipped kitchen and dining area, enhanced by a large fireplace. This space is designed for conviviality and makes the property functional both for hosting and for family use.
The independent guesthouse spans two levels. The ground floor includes a living room with a kitchenette and a bathroom with a shower, while the upper floor hosts a mezzanine with a double bedroom.
Land, pool, and outdoor living
The approximately 3,000 sqm fenced land hosts a 6 x 12-meter pool, a 3.5 x 3.5-meter hot tub, a wood-fired oven, a barbecue, and a carport.
The outdoor spaces are organized for enjoying the property during the warm season, with areas dedicated to relaxation, socializing, and welcoming guests. The proximity to Lake Trasimeno and towns such as Castiglione del Lago, Montepulciano, Cetona, Città della Pieve, and Cortona enhances the property's appeal in the heart of Umbria.
Condition, finishes, and potential
Renovated in 2003, the farmhouse retains the traditional Umbrian style, with stone facades, exposed wooden beams, and gres porcelain floors. The windows are wooden with double glazing.
All systems are operational. Water supply is provided by the municipal aqueduct. Heating is underfloor with a condensing gas boiler, complemented by hot and cold air conditioning with a heat pump. There is an alarm system, gas detector, and carbon monoxide detector.
The internal layout allows for maintaining the current hospitality setup, hosting multiple families, or reconfiguring the spaces as a single private country residence.
Carratelli Real Estate values each property through a careful reading of its character, location, and potential. With multiple offices in Italy and a network targeting a national and international clientele, they support every phase of enhancement and sale with a consulting, discreet, and market-oriented approach to luxury real estate.
Idioma a partir do qual a tradução automática foi gerada
Casale con piscina e dependance vicino al Lago Trasimeno a Paciano
A Paciano, in posizione strategica vicino al Lago Trasimeno, questo casale con facciate in pietra di circa 380 mq è composto da un edificio principale e da una dependance indipendente. La proprietà è circondata da circa 3.000 mq di terreno completamente recintato e comprende piscina, vasca idromassaggio, area relax e posti auto coperti. Grazie alla distribuzione interna in più unità e al contesto riservato, rappresenta una residenza di campagna versatile, ideale sia per uso privato sia come agriturismo di charme o struttura turistico-ricettiva.
Casale con facciate in pietra e ambienti principali
L’edificio principale si sviluppa su tre livelli ed è attualmente suddiviso in quattro appartamenti indipendenti. Due appartamenti si trovano al piano terra e dispongono di terrazza privata, mentre gli altri due sono collocati al primo piano. Ogni unità comprende camera matrimoniale, bagno con doccia e angolo cottura.
Al piano seminterrato si trova un ampio soggiorno comune con cucina attrezzata e zona pranzo, valorizzato da un grande camino. Questo spazio è pensato per la convivialità e rende la proprietà funzionale sia per l’accoglienza sia per un utilizzo familiare.
La dependance indipendente si sviluppa su due livelli. Al piano terra comprende soggiorno con angolo cottura e bagno con doccia, mentre al piano superiore ospita un soppalco con camera matrimoniale.
Terreno, piscina e vita all’aperto
Il terreno di circa 3.000 mq, completamente recintato, ospita una piscina di 6 x 12 metri, una vasca idromassaggio di 3,5 x 3,5 metri, forno a legna, barbecue e una tettoia destinata ai posti auto.
Gli spazi esterni sono organizzati per vivere la proprietà durante la bella stagione, con aree dedicate al relax, alla convivialità e all’accoglienza. La vicinanza al Lago Trasimeno e a località come Castiglione del Lago, Montepulciano, Cetona, Città della Pieve e Cortona rafforza l’interesse della proprietà nel cuore dell’Umbria.
Stato, finiture e potenziale
Ristrutturato nel 2003, il casale conserva il tradizionale stile umbro, con facciate in pietra, soffitti con travi in legno a vista e pavimenti in gres porcellanato. Gli infissi sono in legno con vetri termici.
Tutti gli impianti risultano funzionanti. L’approvvigionamento idrico è garantito dall’acquedotto comunale. Il riscaldamento è a pavimento con caldaia a gas a condensazione, affiancato da climatizzazione caldo e freddo con pompa di calore. Sono presenti sistema di allarme, rilevatore di gas e rilevatore di monossido di carbonio.
La configurazione interna consente di mantenere l’attuale impostazione ricettiva, ospitare più nuclei familiari oppure riconfigurare gli ambienti in un’unica residenza privata di campagna.
Carratelli Real Estate valorizza ogni proprietà attraverso una lettura attenta del suo carattere, della posizione e del potenziale. Con più sedi in Italia e un network rivolto a una clientela nazionale e internazionale, accompagna ogni fase della valorizzazione e della compravendita con un approccio consulenziale, riservato e orientato al mercato immobiliare di prestigio.
Hof mit Pool und Gästehaus in der Nähe des Lago Trasimeno in Paciano
In Paciano, in strategisch günstiger Lage in der Nähe des Lago Trasimeno, besteht dieses mit Stein verkleidete Landhaus von ca. 380 qm aus einem Hauptgebäude und einem unabhängigen Gästehaus. Die Immobilie ist von etwa 3.000 qm komplett eingezäuntem Land umgeben und umfasst einen Pool, ein Whirlpool, einen Relaxbereich und überdachte Parkplätze. Dank der internen Verteilung auf mehrere Einheiten und der abgelegenen Lage stellt sie eine vielseitige Ländliche Residenz dar, ideal sowohl für den Privatgebrauch als auch als charmantes Agritourismo oder touristische Unterkunft.
Steinhaus und Hauptbereiche
Das Haupthaus erstreckt sich über drei Etagen und ist derzeit in vier unabhängige Apartments unterteilt. Zwei Apartments befinden sich im Erdgeschoss und verfügen über private Terrassen, während die anderen beiden im ersten Stock sind. Jede Einheit umfasst ein Doppelzimmer, ein Badezimmer mit Dusche und eine Kochnische.
Im Untergeschoss befindet sich ein großer gemeinsamer Wohnbereich mit ausgestatteter Küche und Essbereich, der durch einen großen Kamin aufgewertet wird. Dieser Raum ist auf Geselligkeit ausgelegt und macht die Immobilie sowohl für Empfangszwecke als auch für den Familiengebrauch funktional.
Das unabhängige Gästehaus erstreckt sich über zwei Ebenen. Im Erdgeschoss befinden sich ein Wohnzimmer mit Kochnische und ein Badezimmer mit Dusche, im Obergeschoss ein Mezzanin mit Doppelbett.
Grundstück, Pool und Outdoor-Leben
Das etwa 3.000 qm große, vollständig eingezäunte Grundstück beherbergt einen 6 x 12 Meter großen Pool, einen 3,5 x 3,5 Meter großen Whirlpool, einen Holzofen, einen Grill und eine Carport.
Die Außenbereiche sind so gestaltet, dass sie das Grundstück während der warmen Jahreszeit ideal nutzen, mit Bereichen für Entspannung, Geselligkeit und Gastfreundschaft. Die Nähe zum Lago Trasimeno und zu Orten wie Castiglione del Lago, Montepulciano, Cetona, Città della Pieve und Cortona erhöht die Attraktivität der Immobilie im Herzen Umbriens.
Zustand, Ausstattungen und Potenzial
2003 renoviert, bewahrt das Landhaus den traditionellen umbrischen Stil, mit Steinfassaden, sichtbaren Holzbalken und Fliesenböden aus Feinsteinzeug. Die Fenster sind aus Holz mit Wärmeschutzverglasung.
Alle Systeme sind funktionstüchtig. Die Wasserversorgung wird durch das städtische Wasserleitungssystem gewährleistet. Die Heizung erfolgt durch eine Fußbodenheizung mit Gas-Brennwertkessel, ergänzt durch Warm-/Kaltklimatisierung mit Wärmepumpe. Es sind Alarmsystem, Gas- und Kohlenmonoxid-Detektoren vorhanden.
Die Innenkonfiguration ermöglicht es, die aktuelle Beherbergungssituation beizubehalten, mehrere Familien aufzunehmen oder die Räume in eine einzige private Landresidenz umzuwandeln.
Carratelli Real Estate bewertet jede Immobilie durch eine sorgfältige Analyse ihres Charakters, ihrer Lage und ihres Potenzials. Mit mehreren Büros in Italien und einem Netzwerk, das auf eine nationale und internationale Kundschaft ausgerichtet ist, begleitet sie jede Phase der Aufwertung und des Verkaufs mit einem beratenden, diskreten und marktorientierten Ansatz im Luxusimmobilienbereich.
Chalet avec piscine et dépendance près du Lac Trasimène à Paciano
À Paciano, dans une position stratégique proche du lac Trasimène, cette ferme en pierre d'environ 380 m² se compose d'un bâtiment principal et d'une dépendance indépendante. La propriété est entourée d'environ 3 000 m² de terrain entièrement clôturé et comprend une piscine, un jacuzzi, un espace détente et des places de parking couvertes. Grâce à sa distribution interne en plusieurs unités et à son cadre isolé, elle représente une résidence de campagne polyvalente, idéale à la fois pour un usage privé et comme agritourisme de charme ou structure touristique-hôtelière.
Ferme en pierre et principaux espaces
Le bâtiment principal s’étend sur trois niveaux et est actuellement divisé en quatre appartements indépendants. Deux appartements sont situés au rez-de-chaussée et disposent d’une terrasse privée, tandis que les deux autres sont au premier étage. Chaque unité comprend une chambre double, une salle de bain avec douche, et une kitchenette.
Au sous-sol, se trouve un grand séjour commun avec cuisine équipée et espace repas, valorisé par une grande cheminée. Cet espace est conçu pour la convivialité et rend la propriété fonctionnelle tant pour l’accueil que pour un usage familial.
La dépendance indépendante s'étend sur deux niveaux. Au rez-de-chaussée, elle comprend un séjour avec kitchenette et une salle de bain avec douche. À l'étage supérieur, un mezzanine avec une chambre double.
Terrain, piscine et vie en plein air
Le terrain d'environ 3 000 m², entièrement clôturé, accueille une piscine de 6 x 12 mètres, un jacuzzi de 3,5 x 3,5 mètres, un four à bois, un barbecue et un abri pour voitures.
Les espaces extérieurs sont aménagés pour profiter de la propriété durant la belle saison, avec des zones dédiées à la détente, à la convivialité et à l’accueil. La proximité du lac Trasimène et de villes telles que Castiglione del Lago, Montepulciano, Cetona, Città della Pieve et Cortona renforce l’attractivité de la propriété au cœur de l'Ombrie.
État, finitions et potentiel
Rénovée en 2003, la ferme conserve le style traditionnel umbro, avec des façades en pierre, des plafonds en bois apparents et des sols en gres porcelaine. Les fenêtres sont en bois à double vitrage.
Tous les systèmes sont opérationnels. L’approvisionnement en eau est assuré par le réseau communal. Le chauffage est par le sol avec une chaudière à gaz à condensation, complété par une climatisation chaud et froid avec pompe à chaleur. Un système d'alarme, des détecteurs de gaz et de monoxyde de carbone sont présents.
La configuration intérieure permet de maintenir l'agencement actuel, d’accueillir plusieurs familles ou de reconfigurer les espaces en une seule résidence de campagne privée.
Carratelli Real Estate valorise chaque propriété par une lecture attentive de son caractère, de sa position et de son potentiel. Avec plusieurs agences en Italie et un réseau axé sur une clientèle nationale et internationale, ils accompagnent chaque étape de la valorisation et de la vente avec une approche conseil, réservée et orientée marché immobilier de luxe.
Ферма с бассейном и гостевым домом рядом с озером Тассимено в Пассиано
В Пассиано, в стратегически выгодном месте недалеко от озера Тассимено, эта каменная ферма площадью около 380 кв.м состоит из основного здания и отдельного гостевого дома. Недвижимость окружена примерно 3000 кв.м полностью огороженной территории и включает бассейн, гидромассажную ванну, зону отдыха и закрытые парковочные места. Благодаря внутреннему распределению по нескольким зонам и уединенному расположению, она представляет собой универсальное сельское жилье, идеально подходящее как для частного использования, так и для очаровательного агритуризма или туристического сервиса.
Каменный дом и основные помещения
Основное здание занимает три этажа и в настоящее время разделено на четыре независимых апартамента. Два апартамента расположены на цокольном этаже и имеют частные террасы, а оставшиеся два — на первом этаже. Каждая единица включает спальню с двуспальной кроватью, ванную комнату с душем и кухонный уголок.
На цокольном этаже расположен просторный общий зал с оборудованной кухней и обеденной зоной, дополненный большим камином. Это пространство предназначено для общения и делает объект функциональным как для приема гостей, так и для семейного использования.
Отдельный гостевой дом имеет два уровня. На первом этаже находится гостиная с кухонным уголком и ванная комната с душем, а на втором — антресоль с двуспальной кроватью.
Территория, бассейн и жизнь на открытом воздухе
Приблизительно 3000 кв.м полностью огороженной территории включает бассейн 6 x 12 м, гидромассажную ванну 3,5 x 3,5 м, печь на дровах, барбекю и навес для машин.
Внешние пространства организованы для комфортного отдыха в тёплое время, с зонами для расслабления, общения и гостеприимства. Близость к озеру Тассимено и таким местам, как Кампильоне-дель-Лаго, Монпельсьо, Четона, Читта-делла-Пьяве и Кортона, повышает привлекательность объекта в самом сердце Умбрии.
Состояние, отделка и потенциал
Отремонтированный в 2003 году, ферма сохраняет традиционный умбрийский стиль с каменными фасадами, открытыми деревянными балками и полами из фаянса. Окна деревянные с термической изоляцией.
Все системы функционируют. Водоснабжение обеспечивается муниципальной системою. Отопление — это теплый пол с газовым конденсационным котлом, дополненное системой кондиционирования воздуха с тепловым насосом. Установлены системы сигнализации, газовые и угарные датчики.
Внутреннее расположение позволяет сохранить текущий гостевой режим, разместить несколько семей или перепланировать пространство как единое частное загородное жилье.
Carratelli Real Estate ценит каждую недвижимость, тщательно исследуя её характер, расположение и потенциал. Благодаря нескольким офисам в Италии и сети, ориентированной на отечественную и международную клиентуру, она сопровождает каждый шаг по повышению стоимости и продаже с консультационным, конфиденциальным и ориентированным на рынок роскошной недвижимости подходом.