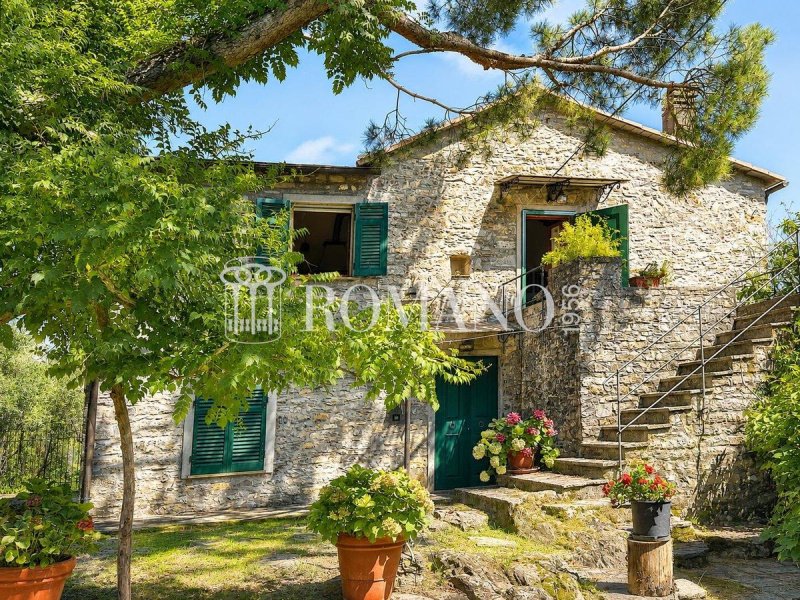
In Rapallo, in the Santa Maria area, we offer for sale an exclusive family complex accessible from a private road. The property comprises an apartment on the top floor of a typical Ligurian stone house, a small wooden dwelling, and a large basement with an attic and loft, all within a plot of land partly landscaped with fruit trees and partly wooded, totaling 15,000 square meters. The living area is easily accessible by car, and parking is available next to the buildings. The complex features a beautiful internal courtyard suitable for family gatherings, with a 10-meter-long pergola, a wonderful place to enjoy convivial moments. Specifically, the 106 square meter apartment consists of a living room with fireplace and terrace, a kitchen, two double bedrooms, and a bathroom with a window. It faces all four corners of the compass, offering views of the surrounding greenery and even a glimpse of the sea. Heating is independent with a gas boiler. The wooden house measures 68 square meters. It consists of two floors, each with a separate entrance and an internal spiral staircase. The upper floor features a single large living room, while the lower floor is divided into a kitchen and bathroom. The view overlooks the greenery, and heating is provided by a stove on the lower floor only. The basement offers a large room with a wood-burning fireplace, a fully equipped kitchen with a beautiful wood-burning oven, and a full bathroom with a window and shower. Above the basement is the attic and loft. The total floor area is 106 square meters. This is an unmissable opportunity for those seeking an exclusive home with the charm of the past, which can be customized to their liking. Some of the furnishings will remain free of charge.
Idioma a partir do qual a tradução automática foi gerada
Rapallo, località Santa Maria proponiamo in vendita un esclusivo compendio familiare accessibile da strada privata. La proposta immobiliare comprende un appartamento al piano alto di una tipica casa ligure in pietra, una piccola abitazione in legno, una grande taverna correlata di soffitta e sottotetto, il tutto all’interno di un terreno in parte tenuto a verde con alberi da frutto e in parte boschivo per un totale di15.000.mq. La zona abitativa è facilmente percorribile in macchina e si parcheggia accanto agli immobili. L’insieme presenta una bella corte interna adatta a riunioni familiari, con un pergolato lungo 10 metri, meraviglioso per godersi momenti conviviali. Nello specifico, l’appartamento di106 mq, è costituito da soggiorno con camino e terrazza, cucina, 2 camere da letto matrimoniali e un bagno con finestra. L’orientamento è su tutti i punti cardinali e la vista è sul verde del suo stesso bosco e anche uno scorcio di mare. Il riscaldamento è autonomo con caldaia a gas. La casa di legno misura 68 mq. Consta di due piani, con ingresso indipendente per ogni piano oltre ad una scala a chiocciola interna e accoglie, nel piano superiore in un unico grande vano soggiorno, mentre il piano inferiore è suddiviso in cucina e bagno. La vista è sul verde e il riscaldamento è nel solo piano inferiore alimentato da una stufa. La taverna offre una grande stanza con camino a legna, una cucina completa con l’aggiunta di un bellissimo forno a legna e un bagno completo finestrato con doccia. Nella parte superiore alla taverna si trova la soffitta e il sottotetto. La metratura è di 106mq. Questa è un'opportunità imperdibile per chi cerca una dimora esclusiva con il fascino del passato, da personalizzare a proprio piacimento. Parte dell’arredamento rimarrà a titolo gratuito. Riferimento n* 260. Tel. 0185-50958 Tutte le nostre proposte sono visionabili sul nostro sito www.romano1956.it