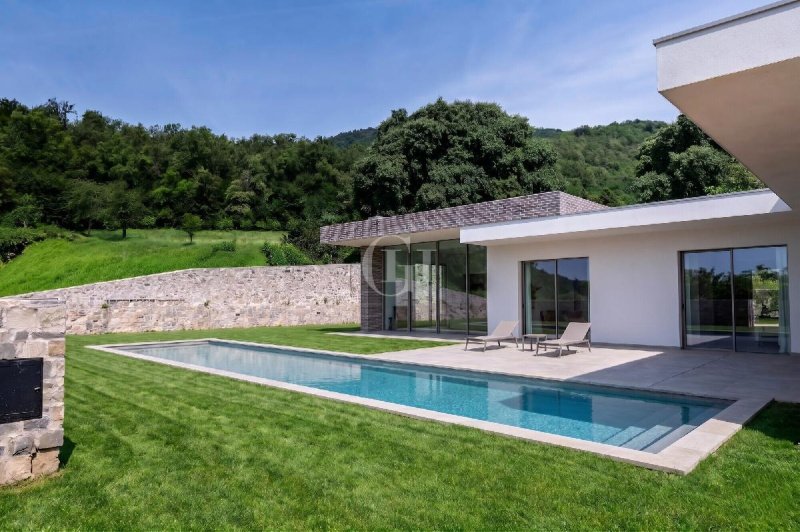
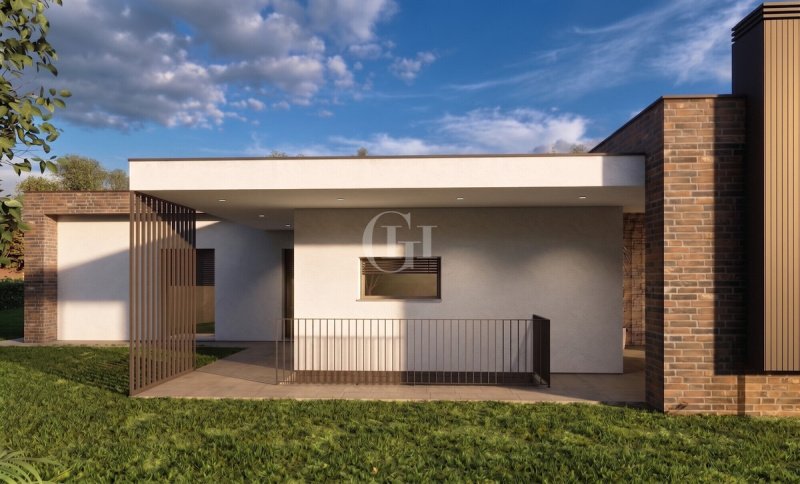
Built entirely on a single living level of 210 square meters, this exclusive villa features a fluid, barrier-free layout designed for those seeking spacious, interconnected areas without compromising on functionality. The property is currently under construction, offering the opportunity to customize finishes and details to suit your specific needs.
Completing the living space is a generously sized 153-square-meter basement intended for the boiler room and laundry area, with ample room for additional uses. Outside, an 83-square-meter porch naturally extends the living spaces toward the garden, creating a continuity between indoors and outdoors that is particularly enhanced by the east-west orientation, with the main facades facing south for maximum natural sunlight.
The garden spans 900 square meters and surrounds the property on several sides. The private in-ground pool is available as a separate option and is not included in the price. Parking facilities include a 46-square-meter “American-style” garage—double the standard width—as well as three additional parking spaces on the property.
The price is for the completed home, including all finishes and systems described in the specifications.
From an energy efficiency standpoint, the villa is designed to achieve Class A3 thanks to an integrated system that includes underfloor heating with radiant panels and a heat pump, a 6 kW photovoltaic system, thick exterior insulation with high-performance bricks, rock wool for interior insulation, and gypsum board stud walls. The project includes the installation and supply of a burglar alarm system, air conditioning, a video intercom, and controlled mechanical ventilation (CMV).
From a tax perspective, a 50% deduction is available on the cost of construction or purchase of the garage and parking spaces, up to a maximum deductible amount of 96,000 euros.
The villa is located in Provezze di Provaglio d’Iseo, in the northernmost part of Franciacorta, about 15 km from Brescia and 3 km from Lake Iseo. The lot is part of the “Borgo Badia” subdivision plan, situated within a large orchard surrounded by a restored dry-stone wall, commanding a view of the town’s plain. The project specifications and floor plans are available at our office.
Code IS-89
Idioma a partir do qual a tradução automática foi gerada
Sviluppata interamente su un unico piano abitativo di 210 mq, questa villa esclusiva offre una distribuzione fluida e senza barriere architettoniche, pensata per chi cerca ampi spazi interconnessi senza rinunciare alla funzionalità. La soluzione è attualmente in costruzione, con la possibilità di intervenire su finiture e dettagli per personalizzarla secondo le proprie esigenze.
A completare la superficie abitativa, un piano interrato di 153 mq — generosamente dimensionato — destinato a centrale termica e lavanderia, con ampi margini per ulteriori utilizzi. All'esterno, un portico di 83 mq estende naturalmente gli spazi vivibili verso il giardino, creando una continuità tra interno ed esterno particolarmente valorizzata dall'orientamento sull'asse est-ovest, con i principali affacci rivolti a sud per il massimo irraggiamento naturale.
Il giardino si estende per 900 mq e circonda la proprietà su più lati. La piscina interrata privata è disponibile come opzione separata e non è inclusa nel prezzo. La dotazione di parcheggio comprende un'autorimessa da 46 mq nella tipologia "all'americana" — doppia in larghezza — oltre a tre ulteriori posti auto interni alla proprietà.
Il prezzo si intende per casa finita, comprensiva di tutte le finiture e gli impianti descritti nel capitolato.
Dal punto di vista energetico, la villa è progettata per raggiungere la Classe A3 grazie a un sistema integrato che comprende riscaldamento a pavimento con pannelli radianti e pompa di calore, impianto fotovoltaico da 6 kW, isolamento esterno ad alto spessore con laterizio performante, lana di roccia per gli isolamenti interni e contropareti in cartongesso. Sono inclusi predisposizione e fornitura di impianto antifurto, climatizzazione, videocitofono e ventilazione meccanica controllata (VMC).
Sul fronte fiscale, è prevista la detrazione del 50% del costo di realizzazione o acquisto del box e dei posti auto, fino a un massimo detraibile di 96.000 euro.
La villa è situata a Provezze di Provaglio d'Iseo, nella parte più settentrionale della Franciacorta, a circa 15 km da Brescia e a 3 km dal Lago d'Iseo. Il lotto fa parte del piano di lottizzazione "Borgo Badia", inserito in un grande brolo cinto da un muro a secco restaurato, in posizione dominante rispetto alla pianura del paese. Il capitolato descrittivo e le piante di progetto sono disponibili presso il nostro ufficio.
Cod. IS-89
Diese exklusive Villa erstreckt sich vollständig über eine einzige Wohnetage von 210 m² und bietet einen fließenden, barrierefreien Grundriss, der für diejenigen konzipiert wurde, die großzügige, miteinander verbundene Räume suchen, ohne dabei auf Funktionalität verzichten zu müssen. Das Projekt befindet sich derzeit im Bau, wobei die Möglichkeit besteht, Ausstattungen und Details anzupassen, um es ganz nach den eigenen Bedürfnissen zu gestalten.
Ergänzt wird die Wohnfläche durch ein großzügig dimensioniertes Untergeschoss von 153 m², das als Heizungsraum und Waschküche vorgesehen ist und reichlich Spielraum für weitere Nutzungsmöglichkeiten bietet. Im Außenbereich erweitert eine 83 m² große Veranda die Wohnflächen auf natürliche Weise in Richtung Garten und schafft so eine Kontinuität zwischen Innen- und Außenbereich, die durch die Ausrichtung auf der Ost-West-Achse besonders hervorgehoben wird, wobei die Hauptfassaden nach Süden ausgerichtet sind, um ein Maximum an natürlicher Sonneneinstrahlung zu gewährleisten.
Der Garten erstreckt sich über 900 m² und umgibt das Grundstück auf mehreren Seiten. Der private, in den Boden eingelassene Pool ist als separate Option erhältlich und nicht im Preis inbegriffen. Die Parkplatzausstattung umfasst eine 46 m² große Garage im „amerikanischen Stil“ – doppelt so breit wie üblich – sowie drei weitere Stellplätze auf dem Grundstück.
Der Preis versteht sich für das fertiggestellte Haus, einschließlich aller in der Leistungsbeschreibung aufgeführten Ausstattungen und Anlagen.
In energetischer Hinsicht ist die Villa darauf ausgelegt, die Energieeffizienzklasse A3 zu erreichen, dank eines integrierten Systems, das eine Fußbodenheizung mit Strahlungsplatten und einer Wärmepumpe, eine 6-kW-Photovoltaikanlage, eine hochdichte Außenisolierung mit Hochleistungsziegeln, Steinwolle für die Innenisolierung und Gipskarton-Vorwände. Im Lieferumfang enthalten sind die Vorinstallation und Lieferung einer Alarmanlage, einer Klimaanlage, einer Video-Gegensprechanlage und einer kontrollierten Wohnraumlüftung (VMC).
In steuerlicher Hinsicht ist ein Steuerabzug in Höhe von 50 % der Bau- oder Anschaffungskosten für die Garage und die Stellplätze vorgesehen, bis zu einem maximalen abzugsfähigen Betrag von 96.000 Euro.
Die Villa befindet sich in Provezze di Provaglio d’Iseo, im nördlichsten Teil der Franciacorta, etwa 15 km von Brescia und 3 km vom Iseosee entfernt. Das Grundstück ist Teil des Parzellierungsplans „Borgo Badia“ und liegt inmitten eines großen Obstgartens, der von einer restaurierten Trockenmauer umgeben ist und eine beherrschende Lage über der Ebene des Ortes einnimmt. Die Leistungsbeschreibung und die Projektpläne sind in unserem Büro erhältlich.
Code IS-89
Entièrement aménagée sur un seul niveau de 210 m², cette villa exclusive offre un agencement fluide et sans barrières architecturales, conçu pour ceux qui recherchent de vastes espaces interconnectés sans renoncer à la fonctionnalité. Le projet est actuellement en cours de construction, avec la possibilité d’intervenir sur les finitions et les détails afin de le personnaliser selon vos besoins.
Pour compléter la surface habitable, un sous-sol de 153 m² — aux dimensions généreuses — est destiné à accueillir la chaufferie et la buanderie, tout en offrant de larges possibilités d’autres utilisations. À l’extérieur, une terrasse couverte de 83 m² prolonge naturellement les espaces de vie vers le jardin, créant une continuité entre l’intérieur et l’extérieur particulièrement mise en valeur par l’orientation est-ouest, les principales façades étant orientées vers le sud pour un ensoleillement naturel optimal.
Le jardin s’étend sur 900 m² et entoure la propriété sur plusieurs côtés. La piscine creusée privée est proposée en option séparée et n’est pas comprise dans le prix. Les places de stationnement comprennent un garage de 46 m² de type « à l'américaine » — double en largeur — ainsi que trois places de stationnement supplémentaires à l'intérieur de la propriété.
Le prix s'entend pour la maison clé en main, comprenant toutes les finitions et les installations décrites dans le cahier des charges.
Sur le plan énergétique, la villa est conçue pour atteindre la classe A3 grâce à un système intégré comprenant un chauffage au sol avec panneaux radiants et une pompe à chaleur, une installation photovoltaïque de 6 kW, une isolation extérieure épaisse avec des briques performantes, de la laine de roche pour l’isolation intérieure et des contre-cloisons en placoplâtre. Sont incluses la préinstallation et la fourniture d’un système d’alarme, de la climatisation, d’un vidéophone et d’une ventilation mécanique contrôlée (VMC).
Sur le plan fiscal, une déduction de 50 % du coût de construction ou d'achat du garage et des places de parking est prévue, dans la limite d'un plafond de 96 000 euros.
La villa est située à Provezze di Provaglio d'Iseo, dans la partie la plus septentrionale de la Franciacorta, à environ 15 km de Brescia et à 3 km du lac d'Iseo. Le terrain fait partie du lotissement « Borgo Badia », situé au sein d’un vaste verger entouré d’un mur en pierres sèches restauré, en position dominante sur la plaine du village. Le cahier des charges et les plans du projet sont disponibles à notre agence.
Réf. IS-89
Эта эксклюзивная вилла, полностью расположенная на одном жилом этаже площадью 210 м², отличается плавной планировкой без архитектурных барьеров, разработанной для тех, кто ищет просторные взаимосвязанные помещения, не жертвуя при этом функциональностью. В настоящее время объект находится в стадии строительства, что дает возможность внести изменения в отделку и детали, чтобы адаптировать его к собственным потребностям.
Жилую площадь дополняет просторный подвал площадью 153 кв. м, предназначенный для размещения котельной и прачечной, с широкими возможностями для дополнительного использования. Снаружи веранда площадью 83 кв. м естественным образом расширяет жилые пространства в сторону сада, создавая плавный переход между внутренним и внешним пространством, что особенно подчеркивается ориентацией по оси восток-запад, при этом основные фасады обращены на юг для максимального естественного освещения.
Сад занимает площадь 900 кв. м и окружает участок с нескольких сторон. Частный встроенный бассейн предлагается в качестве отдельной опции и не входит в стоимость. Парковочная зона включает гараж площадью 46 м² в стиле «американский» — двойной по ширине — а также три дополнительных парковочных места на территории участка.
Цена указана за готовый дом, включая всю отделку и инженерные системы, описанные в техническом задании.
С точки зрения энергоэффективности вилла спроектирована для достижения класса A3 благодаря интегрированной системе, включающей теплый пол с радиационными панелями и тепловым насосом, фотоэлектрическую установку мощностью 6 кВт, толстую наружную теплоизоляцию из высокоэффективного кирпича, минеральную вату для внутренней изоляции и гипсокартонные перегородки. В стоимость входят подготовка и поставка системы охранной сигнализации, кондиционирования, видеодомофона и системы контролируемой механической вентиляции (VMC).
С налоговой точки зрения предусмотрен вычет в размере 50 % от стоимости строительства или приобретения гаража и парковочных мест, при этом максимальная сумма вычета составляет 96 000 евро.
Вилла расположена в Провецце-ди-Провальо-д'Изео, в самой северной части Франчакорты, примерно в 15 км от Брешии и в 3 км от озера Изео. Участок входит в застройку «Борго Бадия», расположенную на обширном фруктовом саду, окруженном отреставрированной сухим способом стеной, с возвышающимся видом на равнину деревни. Техническое задание и проектные чертежи доступны в нашем офисе.
Код IS-89