Villa with Guesthouse, Pool, and Panoramic Terraces in Scandicci
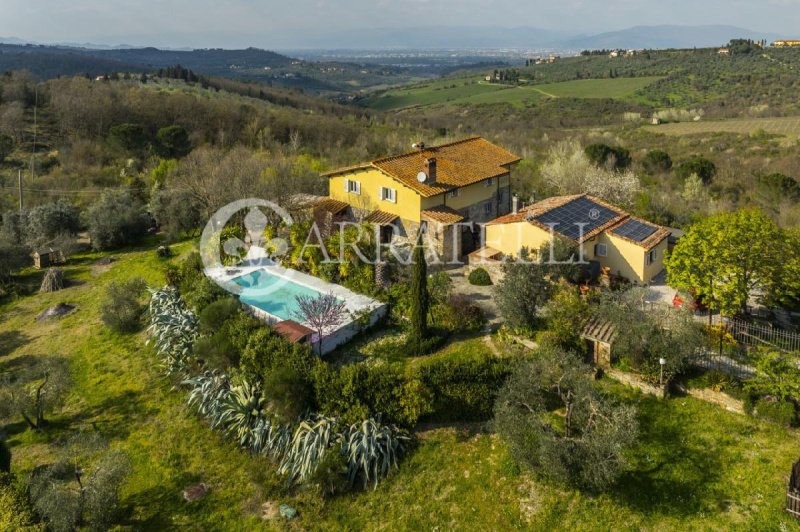
In the heart of the hills near Scandicci, just a few minutes from Florence, this luxury villa for sale represents a prestigious property immersed in the Tuscan countryside. The main residence and the independent guesthouse develop a total of approximately 385 sqm internally, set within a 5,500 sqm plot of land featuring a well-maintained garden, panoramic terraces, and a swimming pool. The property guarantees high privacy, preserves the authentic charm of local tradition, and is enhanced by a potential building expansion of an additional 100 sqm, offering interesting residential and hospitality prospects.
Villa, Main Rooms, and Independent Spaces
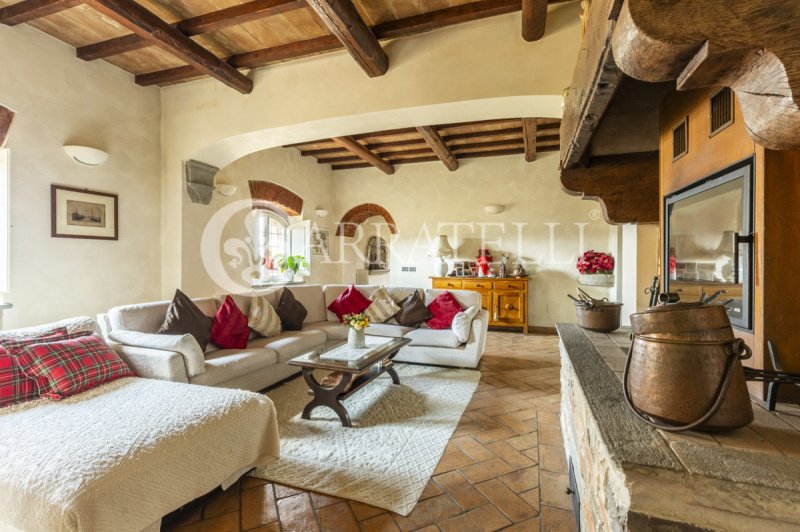
The main villa is spread over two levels totaling about 320 sqm of usable space, plus a 25 sqm cellar. On the ground floor, the spaces include a large living area characterized by an old fireplace and traditional oven, a lounge, dining room, eat-in kitchen, study or library, and a service bathroom. The upper floor hosts four double bedrooms, a large bathroom, and a spacious open-plan area currently used as a gym and relaxation zone, which can easily be transformed into a master suite with private services.
The independent guesthouse of approximately 40 sqm includes a kitchen, dining area, living room, and full bathroom. The covered wooden loggia creates a space dedicated to conviviality and outdoor living.
Garden, Pool, and Outdoor Living
The outdoor areas are designed to enhance the landscape and natural setting. The approximately 5,500 sqm terrain includes a well-kept garden and large paved surfaces in Serena stone covering about 750 sqm. The swimming pool, located on the south side of the main residence, blends harmoniously with the environment. Terraces and covered loggias connect the different outdoor levels, creating spaces ideal for relaxation and entertaining guests. Two vehicle entrances, one automated, provide practical access and ample parking opportunities.
Residential Potential and Lifestyle
The property preserves architectural elements typical of Tuscan tradition, including terracotta floors, exposed wooden beams, and antique fireplaces. Modern finishes in kitchens and bathrooms dialogue with the historic character of the environments, creating an elegant and authentic balance.
Thanks to the spacious layout, the independent guesthouse, the pool, and the potential for expansion, this prestigious residence is suitable as an exclusive private home, family estate, or charming hospitality facility. Its strategic location between Florence and the Tuscan hills, combined with privacy and panoramic views, further enhances its value as a high-quality real estate investment.
Carratelli Luxury Homes enhances every property through careful analysis of its character, location, and potential. With multiple offices in Italy and a network oriented towards a national and international clientele, we accompany every phase of property enhancement and sale with a discreet, professional approach focused on the luxury real estate market.
Idioma a partir do qual a tradução automática foi gerada
Villa con Dependance, Piscina e Terrazze Panoramiche a Scandicci
Nel cuore delle colline nei pressi di Scandicci, a pochi minuti da Firenze, questa villa di lusso in vendita rappresenta una proprietà di prestigio immersa nella campagna toscana. La residenza principale e la dependance indipendente sviluppano complessivamente circa 385 mq interni, inseriti in un contesto di 5.500 mq di terreno con giardino curato, terrazze panoramiche e piscina. La proprietà garantisce elevata privacy, conserva il fascino autentico della tradizione locale ed è valorizzata da un potenziale edificatorio di ulteriori 100 mq, offrendo interessanti prospettive sia residenziali sia ricettive.
Villa, ambienti principali e spazi indipendenti
La villa principale si sviluppa su due livelli per circa 320 mq calpestabili, oltre a una cantina di 25 mq. Al piano terra gli ambienti accolgono un’ampia zona giorno caratterizzata da un grande camino antico e forno tradizionale, soggiorno, sala da pranzo, cucina abitabile, studio o biblioteca e bagno di servizio. Il piano superiore ospita quattro camere matrimoniali, un grande bagno e una spaziosa area open space oggi destinata a palestra e zona relax, facilmente trasformabile in una suite padronale con servizi privati.
La dependance indipendente di circa 40 mq comprende cucina, zona pranzo, soggiorno e bagno completo. Il loggiato coperto in legno crea uno spazio dedicato alla convivialità e alla vita all’aperto.
Giardino, piscina e vita all’aperto
Gli spazi esterni sono progettati per valorizzare il paesaggio e il contesto naturale. Il terreno di circa 5.500 mq comprende un giardino ben curato e ampie superfici pavimentate in pietra serena per circa 750 mq. La piscina, posizionata sul lato sud della residenza principale, si integra armoniosamente con il contesto. Terrazze e loggiati coperti collegano i diversi livelli esterni creando ambienti ideali per il relax e l’accoglienza degli ospiti. Due ingressi carrabili, di cui uno automatizzato, garantiscono praticità di accesso e ampie possibilità di parcheggio.
Potenziale residenziale e lifestyle
La proprietà conserva elementi architettonici tipici della tradizione toscana, tra cui pavimenti in cotto, travi in legno a vista e camini d’epoca. Le finiture moderne di cucina e bagni dialogano con il carattere storico degli ambienti, creando un equilibrio elegante e autentico.
Grazie alla distribuzione degli spazi, alla dependance indipendente, alla piscina e al potenziale ampliamento, questa residenza di rappresentanza si presta come esclusiva dimora privata, family estate o struttura ricettiva di charme. La posizione strategica tra Firenze e le colline toscane, unita alla privacy e agli scenari panoramici, ne rafforza ulteriormente il valore come investimento immobiliare di qualità.
Carratelli Luxury Homes valorizza ogni proprietà attraverso una lettura attenta del suo carattere, della posizione e del potenziale. Con più sedi in Italia e un network rivolto a una clientela nazionale e internazionale, accompagna ogni fase della valorizzazione e della compravendita con un approccio consulenziale, riservato e orientato al mercato immobiliare di prestigio.
Villa mit Gästehaus, Pool und Panoramaterrassen in Scandicci
Im Herzen der Hügel in der Nähe von Scandicci, nur wenige Minuten von Florenz entfernt, steht diese Luxusvilla zum Verkauf und stellt eine prestigeträchtige Immobilie inmitten der toskanischen Landschaft dar. Die Hauptresidenz und das unabhängige Gästehaus erstrecken sich insgesamt auf etwa 385 m² innerlich, auf einem 5.500 m² großen Grundstück mit gepflegtem Garten, Panoramaterrassen und Swimmingpool. Die Immobilie garantiert hohe Privatsphäre, bewahrt den authentischen Charme der lokalen Tradition und ist durch ein weiteres Baupotenzial von 100 m² aufgewertet, was sowohl für Wohn- als auch für Gastronomiezwecke interessante Perspektiven bietet.
Villa, Hauptbereiche und unabhängige Räume
Die Hauptvilla erstreckt sich über zwei Etagen mit insgesamt etwa 320 m² Nutzfläche, plus einem Keller von 25 m². Im Erdgeschoss finden sich große Wohnräume mit einem alten Kamin und einem traditionellen Ofen, ein Wohnzimmer, Essbereich, Küche, Arbeitszimmer oder Bibliothek sowie ein Gäste-WC. Das Obergeschoss beherbergt vier Doppelzimmer, ein großes Badezimmer und einen geräumigen offenen Bereich, der heute als Fitnessraum und Entspannungszone genutzt wird und leicht in eine Master-Suite mit eigenem Bad umgewandelt werden kann.
Das unabhängige Gästehaus von etwa 40 m² umfasst Küche, Essbereich, Wohnzimmer und Vollbad. Das überdachte Holzloggia schafft einen Raum für Geselligkeit und Outdoor-Leben.
Garten, Pool und Outdoor-Lifestyle
Die Außenbereiche sind darauf ausgelegt, die Landschaft und die natürliche Umgebung zu betonen. Das etwa 5.500 m² große Grundstück umfasst einen gepflegten Garten und große gepflasterte Flächen aus Serena-Steinen von etwa 750 m². Der Swimmingpool auf der Südseite des Haupthauses fügt sich harmonisch in die Umgebung ein. Terrassen und überdachte Loggien verbinden die verschiedenen Außenebenen und schaffen Räume für Erholung und Gästeempfang. Zwei Zufahrten, eine automatisiert, bieten praktischen Zugang und reichlich Parkplätze.
Wohnliches Potenzial und Lifestyle
Das Anwesen bewahrt architektonische Elemente, die typisch für die toskanische Tradition sind, darunter Zementfliesen, sichtbare Holzbalken und antike Kamine. Moderne Ausstattungen in Küche und Bädern stehen im Dialog mit dem historischen Charakter der Umgebung und schaffen ein elegantes, authentisches Gleichgewicht.
Dank der Raumaufteilung, der unabhängigen Gästewohnung, des Pools und des Erweiterungspotenzials eignet sich diese prestigeträchtige Residenz als exklusive Privatstadtwohnung, Familienanwesen oder charmanter Beherbergungsbetrieb. Die strategische Lage zwischen Florenz und den toskanischen Hügeln, verbunden mit Privatsphäre und Panoramablick, erhöht den Wert als hochwertige Immobilieninvestition.
Carratelli Luxury Homes hebt jede Immobilie durch eine sorgfältige Analyse ihres Charakters, ihrer Lage und ihres Potenzials hervor. Mit mehreren Büros in Italien und einem Netzwerk, das auf nationale und internationale Kunden ausgerichtet ist, begleiten wir jede Phase der Wertschöpfung und des Verkaufs mit einem diskreten, professionellen Ansatz, der auf den Luxusimmobilienmarkt fokussiert.
Villa avec dépendance, piscine et terrasses panoramiques à Scandicci
Au cœur des collines près de Scandicci, à quelques minutes de Florence, cette villa de luxe à vendre représente une propriété prestigieuse immergée dans la campagne toscane. La résidence principale et la dépendance indépendante développent au total environ 385 m² intérieurs, situés sur un terrain de 5 500 m² avec un jardin soigné, des terrasses panoramiques et une piscine. La propriété assure une grande privacy, conserve le charme authentique de la tradition locale et est valorisée par un potentiel d’extension de 100 m² supplémentaire, offrant des perspectives intéressantes tant pour la résidence que pour l’hôtellerie.
Villa, pièces principales et espaces indépendants
La villa principale s’étend sur deux niveaux pour environ 320 m² habitables, plus une cave de 25 m². Au rez-de-chaussée, les espaces comprennent un grand séjour avec une cheminée ancienne et un four traditionnel, un salon, une salle à manger, une cuisine équipée, un bureau ou une bibliothèque, et une salle de bain de service. L’étage supérieur accueille quatre chambres doubles, une grande salle de bain et un espace ouvert destiné aujourd’hui à une salle de sport et à un espace de détente, facilement transformable en suite principale avec sanitaires privés.
La dépendance indépendante d’environ 40 m² comprend une cuisine, un coin repas, un salon et une salle de bain complète. La loggia couverte en bois crée un espace dédié à la convivialité et à la vie en extérieur.
Jardin, piscine et vie en plein air
Les espaces extérieurs sont conçus pour valoriser le paysage et le contexte naturel. Le terrain d’environ 5 500 m² comprend un jardin bien entretenu et de grandes surfaces pavées en pierre Serena d’environ 750 m². La piscine, située au sud de la résidence principale, s’intègre harmonieusement dans le paysage. Terrasses et loggias couvertes relient les différents niveaux extérieurs, créant des environnements idéaux pour la détente et recevoir des invités. Deux accès véhicules, dont un automatisé, garantissent une praticité d’accès et de larges possibilités de stationnement.
Potentiel résidentiel et style de vie
La propriété conserve des éléments architecturaux typiques de la tradition toscane, notamment des sols en céramique, des poutres en bois apparentes et des cheminées d’époque. Les finitions modernes dans la cuisine et la salle de bain dialoguent avec le caractère historique des lieux, créant un équilibre élégant et authentique.
Grâce à la disposition des espaces, à la dépendance indépendante, à la piscine et au potentiel d’extension, cette résidence d’exception se prête à devenir une demeure privée exclusive, une propriété familiale ou une structure hôtelière de charme. La position stratégique entre Florence et les collines toscanes, associée à l’intimité et aux panoramas, en renforce la valeur en tant qu’investissement immobilier de qualité.
Carratelli Luxury Homes valorise chaque propriété par une lecture attentive de son caractère, de sa localisation et de son potentiel. Avec plusieurs agences en Italie et un réseau tourné vers une clientèle nationale et internationale, nous accompagnons chaque étape de valorisation et de vente immobilière avec une approche discrète, professionnelle et orientée marché du luxe.
Вилла с гостевым домом, бассейном и панорамными террасами в Скандиччи
В самом сердце холмов недалеко от Скандиччи, всего в нескольких минутах от Флоренции, этот роскошный дом на продажу представляет собой престижную собственность, окружённую тосканской сельской местностью. Основное здание и независимый гостевой дом имеют совместно около 385 кв.м внутренней площади, расположены на участке площадью 5500 кв.м с ухоженным садом, панорамными террасами и бассейном. Владелец обеспечивает высокий уровень приватности, сохраняет аутентичный шарм местных традиций и дополнительно имеет потенциал для строительства ещё 100 кв.м, что создаёт привлекательные перспективы как для проживания, так и для приёма гостей.
Вилла, основные помещения и независимые зоны
Главная вилла занимает два этажа и составляет около 320 кв.м жилой площади, к которым добавляется винный погреб на 25 кв.м. На первом этаже расположены просторная гостиная с большим антикварным камином и традиционной духовкой, зона отдыха, столовая, кухня с обеденной зоной, кабинет или библиотека и гостевой туалет. В верхней части находятся четыре спальни, большая ванная комната и просторная зона в стиле open space, предназначенная сейчас для спортзала и зоны отдыха, которую легко преобразовать в спальню с приватными удобствами.
Независимый гостевой дом около 40 кв.м включает кухню, обеденную зону, гостиную и полноценную ванную комнату. Покрытая деревянная лага веранду создаёт пространство для общения и жизни на открытом воздухе.
Сад, бассейн и жизнь на свежем воздухе
Внешние пространства спроектированы так, чтобы подчеркнуть природный ландшафт и характер окружающей среды. Участок около 5500 кв.м включает ухоженный сад и просторные каменные площадки общей площадью около 750 кв.м. Бассейн, расположенный на южной стороне главного дома, гармонично вписывается в окружающий пейзаж. Террасы и крытые лага соединяют разные уровни внешних пространств, создавая атмосферу для отдыха и приёма гостей. Два въезда, один из которых автоматический, обеспечивают удобный подъезд и просторные возможности для парковки.
Потенциал для проживания и стиля жизни
Объект сохраняет архитектурные элементы типичные для тосканской традиции, такие как полы из керамической плитки, открытые деревянные балки и старинные камины. Современные отделки кухни и ванных комнат сочетаются с историческим характером помещений, создавая гармоничный и аутентичный образ.
Благодаря грамотной планировке, наличию независимого гостевого дома, бассейна и возможностям расширения, эта престижная резиденция идеально подходит как частное жилище, семейное поместье или очаровательная гостиница. Стратегическое расположение между Флоренцией и тосканским холмами, а также приватность и живописные виды дополнительно повышают её ценность как инвестиционной недвижимости высокого класса.
Carratelli Luxury Homes ценит каждую собственность, внимательно анализируя её характер, расположение и потенциал. Обладая несколькими офисами в Италии и сетью, ориентированной на национальных и международных клиентов, компания сопровождает каждый этап повышения стоимости и продажи с консультационным, конфиденциальным подходом, ориентированным на рынок элитной недвижимости.