PROPERTY DESCRIPTION
In the heart of the historic center of Pietralunga, a medieval village nestled in the green Umbrian Apennines and located along the historic Via di Francesco, we offer for sale an apartment with a terrace, nestled in an authentic setting of charming stone alleys and breathtaking views.
INTERNAL COMPOSITION
The ground-floor property, with a private entrance, spans approximately 130 square meters and boasts spacious, well-organized, and functional spaces. The entrance leads to the living area, consisting of a welcoming living room with a fireplace and an elegant kitchenette, accented by high-quality gray marble countertops. The sleeping area, well separated from the living area by a practical hallway, features three spacious double bedrooms and two bathrooms, offering comfortable and well-organized spaces that ensure privacy and functionality. In the basement, there is a cellar of approximately 40 square meters with a laundry area, a versatile and highly usable accessory space, ideal for storage, a utility room, or a practical addition to the home's day-to-day operations.
STATE AND FINISHES
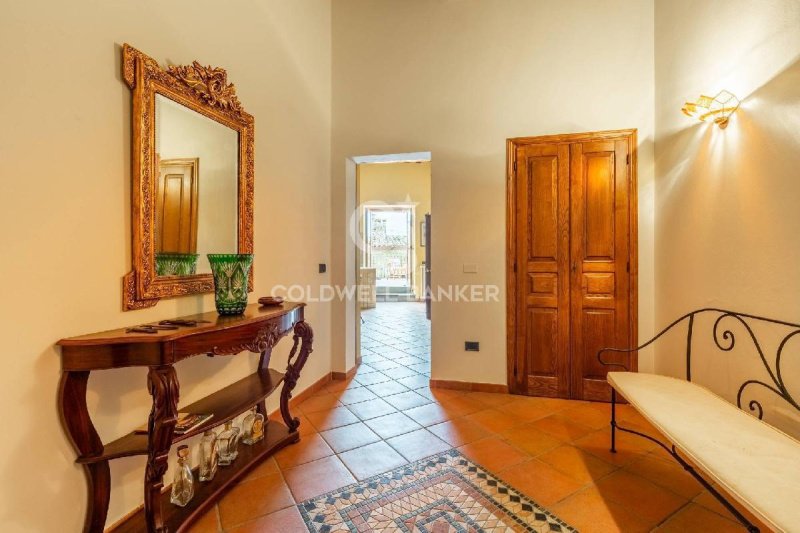
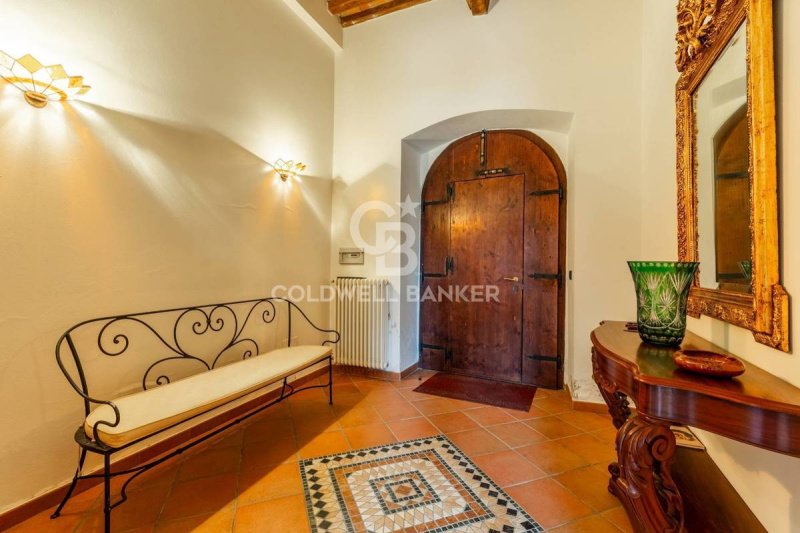
The property underwent a meticulous renovation in the 1990s, encompassing both the structural aspects and the systems, while preserving the property's authentic character and original identity. The rooms retain distinctive elements of traditional Umbrian architecture, with exposed wooden beams and terracotta tiles. There's an antique fireplace dating back to the 17th century. The bathrooms feature elegant marble finishes, while solid wood interior doors add a sense of solidity and prestige to the home. The property features double-glazed wooden window frames.
OUTDOOR SPACES
Despite its location in the heart of the historic center, the property boasts a significant added value: a private terrace of approximately 45 square meters, a rare and particularly sought-after feature in a historic village setting. Accessible from both the living room and the hallway to the sleeping area, it is the ideal space for relaxing al fresco, enjoying convivial lunches and dinners, or simply enjoying an exclusive outdoor setting in the heart of the village.
The property includes a warehouse of approximately 20 square meters, located a short distance from the house. This space serves as an additional service space for the property, ideal for storage, sheds, or for everyday needs.
USE AND POTENTIAL
The property represents an ideal primary residence for those seeking an authentic and private setting, with the privilege of having all the main amenities within walking distance and well-distributed spaces, also suitable for a family. The independent entrance, three double bedrooms, and ancillary rooms further enhance its functional appeal.
At the same time, the property lends itself perfectly to being a second home in Umbria, ideal for those seeking a charming retreat within a medieval village, where they can spend relaxing moments immersed in an authentic atmosphere. The private terrace, a rare feature in a historic center, and the living room with fireplace contribute to creating a particularly welcoming and convivial atmosphere.
Thanks to its spacious layout, generous size, and growing interest in tourism in Umbrian villages, the property could also represent an attractive investment opportunity for tourist rentals or short-term rentals, attracting Italian and international clients seeking authentic experiences, in close contact with the culture, nature, and traditions of the region.
Overall, this is a property with an authentic character and is immediately habitable, combining the charm of Umbrian architectural tradition with living comforts and exclusive outdoor spaces, elements that are increasingly difficult to find in the heart of historic city centers.
DISTANCES AND POSITIONS
City
Perugia 55.9 km
Umbertide...
Idioma a partir do qual a tradução automática foi gerada
DESCRIZIONE DELLA PROPRIETÀ
Nel cuore del centro storico di Pietralunga, borgo medievale immerso nel verde dell'Appennino umbro e situato lungo la storica Via di Francesco, proponiamo in vendita un appartamento con terrazza, inserito in un contesto autentico fatto di suggestivi vicoli in pietra e scorci di grande fascino.
COMPOSIZIONE INTERNA
La proprietà, situata al piano terra e dotata di ingresso indipendente, si sviluppa su una superficie di circa 130 mq, distinguendosi per ambienti ampi, ben distribuiti e funzionali. L'ingresso conduce alla zona giorno, composta da un accogliente soggiorno con camino e da un elegante angolo cottura, valorizzato da ripiani in marmo grigio di pregio.. La zona notte, ben separata dalla living area tramite un pratico disimpegno, ospita tre spaziose camere matrimoniali e due bagni, offrendo ambienti confortevoli e ben organizzati, in grado di garantire privacy e funzionalità. A piano seminterrato si trova una cantina di circa 40 mq con zona lavanderia, uno spazio accessorio versatile e ben sfruttabile, ideale come deposito, locale tecnico o pratico supporto alla gestione quotidiana dell'abitazione.
STATO E FINITURE
L'immobile è stato oggetto di un'attenta ristrutturazione realizzata negli anni Novanta, che ha interessato sia gli aspetti strutturali sia quelli impiantistici, preservando al contempo il carattere autentico e l'identità originaria della proprietà. Gli ambienti conservano elementi distintivi della tradizione architettonica umbra, con soffitti in travi in legno a vista e pianelle in cotto. E' presente un camino antico risalente al Seicento. I bagni presentano eleganti finiture in marmo, mentre le porte interne in legno massello aggiungono solidità e pregio all'abitazione. La proprietà è dotata infissi in legno con doppio vetro.
SPAZI ESTERNI
Pur trovandosi nel cuore del centro storico, l'immobile gode di un importante valore aggiunto: una terrazza privata di circa 45 mq, elemento raro e particolarmente ricercato in un contesto di borgo storico. Accessibile sia dal soggiorno sia dal disimpegno della zona notte, rappresenta uno spazio ideale per momenti di relax all'aperto, pranzi e cene conviviali o semplicemente per vivere un ambiente esterno esclusivo nel pieno centro del paese.
Completa la proprietà, a breve distanza dall'abitazione, un magazzino di circa 20 mq, utile come spazio accessorio a servizio dell'immobile, ideale per deposito, rimessa o supporto alle esigenze quotidiane.
USO E POTENZIALITÀ
L'immobile rappresenta una soluzione ideale come residenza principale per chi desidera vivere in un contesto autentico e riservato, con il privilegio di avere tutti i principali servizi raggiungibili a piedi e spazi ben distribuiti, adatti anche ad un nucleo familiare. La presenza dell'ingresso indipendente, delle tre camere matrimoniali e degli ambienti accessori ne valorizza ulteriormente la funzionalità abitativa.
Allo stesso tempo, la proprietà si presta perfettamente ad essere vissuta come seconda casa in Umbria, ideale per chi ricerca un rifugio di charme all'interno di un borgo medievale, dove trascorrere momenti di relax immersi in un'atmosfera autentica. La terrazza privata, elemento raro nel contesto di un centro storico, e il soggiorno con camino contribuiscono a creare un ambiente particolarmente accogliente e conviviale.
Grazie alla configurazione degli spazi, alla metratura generosa e al crescente interesse verso il turismo nei borghi umbri, la proprietà può inoltre rappresentare un'interessante opportunità di investimento per locazioni turistiche o affitti brevi, intercettando una clientela italiana e internazionale alla ricerca di esperienze autentiche, a stretto contatto con la cultura, la natura e le tradizioni del territorio.
Nel complesso, si tratta di una proprietà dal carattere autentico e immediatamente abitabile, capace di coniugare il fascino della tradizione architettonica...
OBJEKTBESCHREIBUNG
Im Herzen des historischen Zentrums von Pietralunga, einem mittelalterlichen Dorf eingebettet in die grünen umbrischen Apennine und gelegen an der historischen Via di Francesco, bieten wir eine Wohnung mit Terrasse zum Verkauf an, eingebettet in ein authentisches Ambiente mit charmanten Steingassen und atemberaubenden Ausblicken.
INNERE ZUSAMMENSETZUNG
Das Erdgeschoss mit separatem Eingang erstreckt sich über ca. 130 Quadratmeter und bietet großzügige, gut organisierte und funktionale Räume. Vom Eingang gelangt man in den Wohnbereich mit einem einladenden Wohnzimmer mit Kamin und einer eleganten Küchenzeile mit hochwertigen grauen Marmorarbeitsplatten. Der Schlafbereich, der durch einen praktischen Flur vom Wohnbereich getrennt ist, umfasst drei geräumige Doppelzimmer und zwei Badezimmer. Diese komfortablen und gut organisierten Räume gewährleisten Privatsphäre und Funktionalität. Im Untergeschoss befindet sich ein ca. 40 Quadratmeter großer Keller mit Waschküche - ein vielseitig nutzbarer und äußerst praktischer Nebenraum, ideal als Abstellraum, Hauswirtschaftsraum oder für den täglichen Gebrauch.
ZUSTAND UND ABLÖSUNGEN
Das Anwesen wurde in den 1990er Jahren einer sorgfältigen Renovierung unterzogen, die sowohl die Bausubstanz als auch die Haustechnik umfasste und dabei den authentischen Charakter und die ursprüngliche Identität des Hauses bewahrte. Die Räume weisen charakteristische Elemente traditioneller umbrischer Architektur auf, wie freiliegende Holzbalken und Terrakottafliesen. Ein antiker Kamin aus dem 17. Jahrhundert ist ebenfalls vorhanden. Die Badezimmer sind mit elegantem Marmor ausgestattet, während massive Holztüren dem Haus ein Gefühl von Solidität und Prestige verleihen. Das Anwesen verfügt über doppelt verglaste Holzfenster.
AUSSENBEREICHE
Trotz seiner zentralen Lage im historischen Zentrum bietet das Anwesen einen besonderen Mehrwert: eine private Terrasse von ca. 45 Quadratmetern - ein seltenes und begehrtes Merkmal in einem historischen Dorf. Die Terrasse ist sowohl vom Wohnzimmer als auch vom Flur zum Schlafbereich aus zugänglich und bietet den idealen Raum zum Entspannen im Freien, für gesellige Mittag- und Abendessen oder einfach zum Genießen der exklusiven Atmosphäre im Herzen des Dorfes.
Zum Anwesen gehört eine etwa 20 Quadratmeter große Lagerhalle, die sich in unmittelbarer Nähe des Hauses befindet. Dieser Raum dient als zusätzlicher Nutzraum und eignet sich ideal als Lagerraum, Gartenhäuschen oder für den täglichen Bedarf.
NUTZUNG UND POTENZIAL
Das Anwesen ist ein idealer Hauptwohnsitz für alle, die ein authentisches und privates Umfeld suchen und gleichzeitig den Vorteil genießen möchten, dass alle wichtigen Annehmlichkeiten fußläufig erreichbar sind. Die gut aufgeteilten Räume eignen sich auch hervorragend für Familien. Der separate Eingang, drei Doppelzimmer und zusätzliche Räume unterstreichen die hohe Funktionalität.
Gleichzeitig eignet sich das Anwesen hervorragend als Zweitwohnsitz in Umbrien und ist ideal für alle, die einen charmanten Rückzugsort in einem mittelalterlichen Dorf suchen, um entspannte Momente in authentischer Atmosphäre zu verbringen. Die private Terrasse, ein seltenes Merkmal in einem historischen Ortskern, und das Wohnzimmer mit Kamin tragen zu einer besonders einladenden und geselligen Atmosphäre bei.
Dank seiner großzügigen Raumaufteilung, seiner imposanten Größe und des wachsenden Interesses am Tourismus in umbrischen Dörfern könnte die Immobilie auch eine attraktive Investitionsmöglichkeit für touristische Vermietungen oder Kurzzeitvermietungen darstellen und italienische und internationale Gäste anziehen, die authentische Erlebnisse in engem Kontakt mit der Kultur, der Natur und den Traditionen der Region suchen.
Insgesamt handelt es sich um eine Immobilie mit authentischem Charakter,...
DESCRIPTION DU BIEN
Au cur du centre historique de Pietralunga, village médiéval niché dans les verdoyants Apennins ombriens et situé le long de la Via di Francesco, nous proposons à la vente un appartement avec terrasse, niché dans un cadre authentique de charmantes ruelles pavées et de vues à couper le souffle.
COMPOSITION INTERNE
Ce logement de plain-pied, avec entrée indépendante, s'étend sur environ 130 mètres carrés et offre des espaces spacieux, bien agencés et fonctionnels. L'entrée donne sur la pièce de vie, composée d'un salon accueillant avec cheminée et d'une élégante kitchenette, agrémentée de plans de travail en marbre gris de haute qualité. L'espace nuit, bien séparé de la pièce de vie par un couloir pratique, comprend trois chambres doubles spacieuses et deux salles de bains, offrant des espaces confortables et bien organisés qui garantissent intimité et fonctionnalité. Au sous-sol se trouve une cave d'environ 40 mètres carrés avec un espace buanderie, un espace polyvalent et très pratique, idéal pour le rangement, une pièce de service ou un complément utile au quotidien.
ÉTATS ET FINALES
La propriété a fait l'objet d'une rénovation minutieuse dans les années 1990, portant à la fois sur la structure et les systèmes, tout en préservant son caractère authentique et son identité d'origine. Les pièces conservent des éléments distinctifs de l'architecture traditionnelle ombrienne, avec des poutres apparentes et des carreaux de terre cuite. On y trouve une cheminée ancienne datant du XVIIe siècle. Les salles de bains arborent d'élégantes finitions en marbre, tandis que les portes intérieures en bois massif confèrent à la demeure une impression de solidité et de prestige. La propriété est équipée de fenêtres à double vitrage en bois.
ESPACES EXTÉRIEURS
Malgré sa situation en plein cur du centre historique, cette propriété bénéficie d'un atout majeur : une terrasse privative d'environ 45 m², un bien rare et particulièrement recherché dans un village historique. Accessible depuis le séjour et le couloir menant à la chambre, elle offre un espace idéal pour se détendre en plein air, partager des déjeuners et dîners conviviaux, ou tout simplement profiter d'un cadre extérieur exclusif au cur du village.
La propriété comprend un entrepôt d'environ 20 mètres carrés, situé à proximité de la maison. Cet espace constitue une dépendance utile, idéale pour le stockage, les remises ou pour les besoins quotidiens.
UTILISATION ET POTENTIEL
Cette propriété constitue une résidence principale idéale pour ceux qui recherchent un cadre authentique et intime, tout en bénéficiant de la proximité des commodités essentielles et d'espaces bien agencés, parfaitement adaptés à une famille. L'entrée indépendante, les trois chambres doubles et les pièces annexes renforcent encore son attrait fonctionnel.
Parallèlement, cette propriété se prête parfaitement à une résidence secondaire en Ombrie, idéale pour ceux qui recherchent un havre de paix au cur d'un village médiéval, où ils pourront se ressourcer dans une atmosphère authentique. La terrasse privée, un atout rare en centre historique, et le salon avec cheminée contribuent à créer une ambiance particulièrement chaleureuse et conviviale.
Grâce à son agencement spacieux, sa superficie généreuse et l'intérêt croissant pour le tourisme dans les villages ombriens, la propriété pourrait également représenter une opportunité d'investissement intéressante pour les locations touristiques ou les locations de courte durée, attirant une clientèle italienne et internationale en quête d'expériences authentiques, au plus près de la culture, de la nature et des traditions de la région.
Globalement, il s'agit d'une propriété de caractère authentique, immédiatement...
DESCRIPCIÓN DE LA PROPIEDAD
En pleno centro histórico de Pietralunga, un pueblo medieval enclavado en los verdes Apeninos de Umbría y situado a lo largo de la histórica Via di Francesco, ofrecemos a la venta un apartamento con terraza, ubicado en un entorno auténtico de encantadoras callejuelas de piedra y vistas impresionantes.
COMPOSICIÓN INTERNA
La planta baja, con entrada privada, abarca aproximadamente 130 metros cuadrados y cuenta con espacios amplios, bien organizados y funcionales. La entrada conduce a la zona de estar, que consta de un acogedor salón con chimenea y una elegante cocina americana, con encimeras de mármol gris de alta calidad. La zona de descanso, separada de la zona de estar por un práctico pasillo, dispone de tres amplios dormitorios dobles y dos baños, ofreciendo espacios cómodos y bien organizados que garantizan privacidad y funcionalidad. En el sótano, hay una bodega de aproximadamente 40 metros cuadrados con zona de lavandería, un espacio auxiliar versátil y muy útil, ideal para almacenamiento, como cuarto de servicio o como complemento práctico para las actividades diarias de la vivienda.
ESTADO Y ACABADOS
La propiedad fue sometida a una meticulosa renovación en la década de 1990, que abarcó tanto los aspectos estructurales como las instalaciones, conservando su carácter auténtico y su identidad original. Las habitaciones mantienen elementos distintivos de la arquitectura tradicional de Umbría, con vigas de madera a la vista y baldosas de terracota. Cuenta con una chimenea antigua que data del siglo XVII. Los baños presentan elegantes acabados de mármol, mientras que las puertas interiores de madera maciza aportan solidez y prestigio a la vivienda. La propiedad dispone de ventanas de madera con doble acristalamiento.
ESPACIOS EXTERIORES
A pesar de su ubicación en pleno centro histórico, la propiedad cuenta con un valor añadido significativo: una terraza privada de aproximadamente 45 metros cuadrados, una característica poco común y especialmente codiciada en un entorno de pueblo histórico. Accesible tanto desde el salón como desde el pasillo que conduce a la zona de descanso, es el espacio ideal para relajarse al aire libre, disfrutar de agradables comidas y cenas, o simplemente deleitarse con un entorno exterior exclusivo en el corazón del pueblo.
La propiedad incluye un almacén de aproximadamente 20 metros cuadrados, ubicado a poca distancia de la casa. Este espacio sirve como área de servicio adicional para la propiedad, ideal para almacenamiento, cobertizos o para necesidades cotidianas.
USO Y POTENCIAL
Esta propiedad representa una residencia principal ideal para quienes buscan un entorno auténtico y privado, con la ventaja de tener todos los servicios principales a poca distancia y espacios bien distribuidos, también adecuados para una familia. La entrada independiente, los tres dormitorios dobles y las habitaciones anexas realzan aún más su atractivo funcional.
Al mismo tiempo, la propiedad se presta perfectamente para ser una segunda residencia en Umbría, ideal para quienes buscan un refugio encantador en un pueblo medieval, donde disfrutar de momentos de relax inmersos en una atmósfera auténtica. La terraza privada, un elemento poco común en un centro histórico, y el salón con chimenea contribuyen a crear un ambiente especialmente acogedor y agradable.
Gracias a su distribución espaciosa, su generoso tamaño y el creciente interés por el turismo en los pueblos de Umbría, la propiedad también podría representar una atractiva oportunidad de inversión para alquileres turísticos o de corta duración, atrayendo a clientes italianos e internacionales que buscan experiencias auténticas, en estrecho contacto con la cultura, la naturaleza y las tradiciones de la región.
En definitiva, se trata de una propiedad con un carácter auténtico...