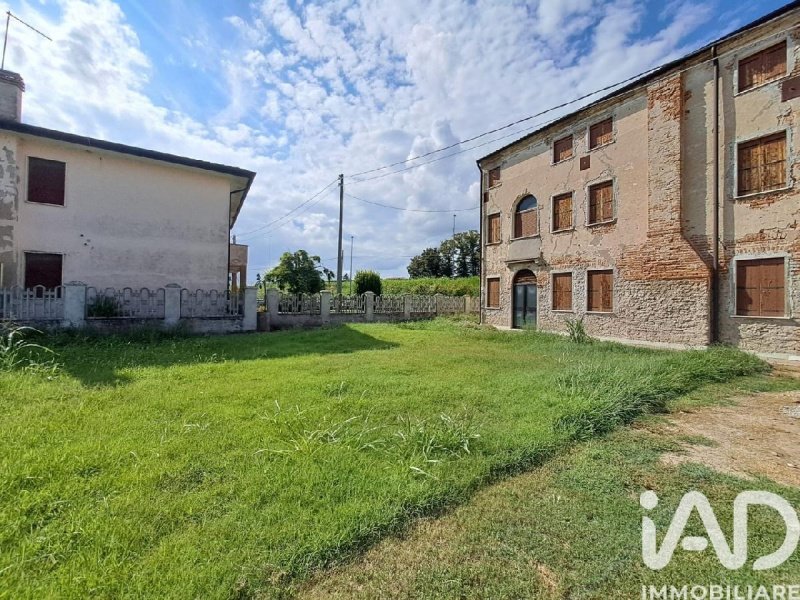
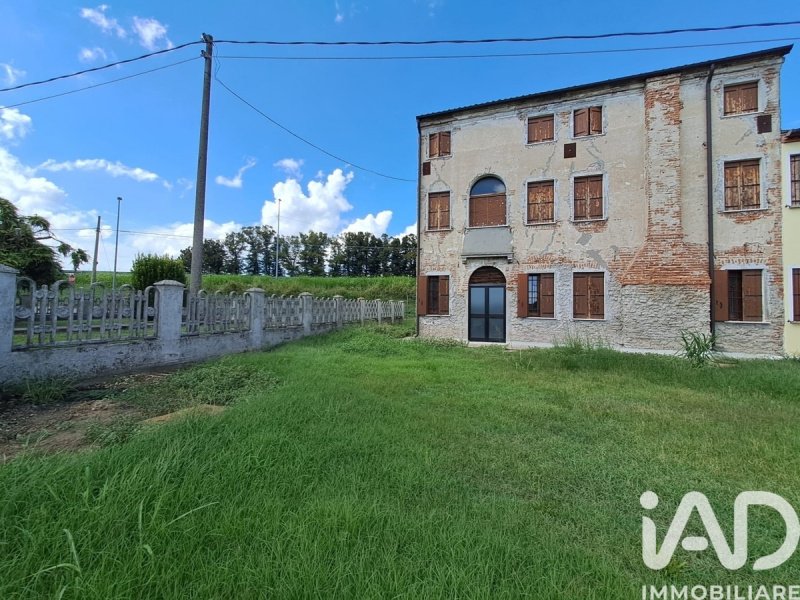
Vescovana Historic Property of 400 sq m with 1000 sq m of Garden Ideal for 3 Independent Apartments
The perfect blank sheet of paper for your next investment or your dream home.
In the heart of the municipality of VESCOVANA (PD) in the province of Padua, a few steps from all primary services and well connected to the main centers of the area, we offer for sale a charming historic home from the late 19th century of approximately 400 square meters immersed in a splendid PRIVATE GROUNDS of 1000 square meters and free on 3 sides with independent access.
BUILDING AND STRUCTURAL STRENGTHS
The building is sound and dry, with a completely redone roof about 10 years ago and in perfect condition. The windows and shutters are in excellent condition, preserving the property and keeping it protected. Authentic period details include beautiful exposed beams, antique terracotta floors, and generous internal ceiling heights of up to 3 meters, allowing for plenty of natural light.
A UNIQUE REAL ESTATE POTENTIAL FOR 3 HOUSING UNITS
The property is already fully equipped with electricity, water, and gas connections, despite the lack of internal systems. This is a great advantage for those who want to completely customize the spaces from scratch and install next-generation systems tailored to modern energy efficiency needs.
GROUND FLOOR with a height of 2.80 meters consisting of a large central hall of approximately 55 m2 and two large mirrored rooms of approximately 20 m2 each intended for the kitchen and living area.
FIRST FLOOR mirrored in size with a height of 3.00 meters also composed of a scenic lounge of approximately 55 m2 and two large mirrored bedrooms of approximately 20 m2.
SECOND FLOOR in the attic with an average height of 2.50 meters and exposed beams consisting of 5 rooms completely recoverable for residential use thanks to the recent SALVA CASA incentives.
THE SUGGESTED PROJECT
The property offers the potential for THREE independent, high-quality APARTMENTS. The large 1,000 sq m outdoor lot allows each unit to enjoy an exclusive PRIVATE GARDEN of approximately 250 sq m, suitable for garages, carports, parking spaces, and a relaxation area. Alternatively, it is ideal as a prestigious single or semi-detached residence for large families.
STRATEGIC POSITION
Located in a quiet, green area yet extremely convenient to the town center, just minutes from the motorway access and close to schools, shops, and essential services.
SUMMARY SHEET
400 sq m of living space on three levels. A private outdoor area of 1,000 sq m is also available. The property is in excellent condition, with excellent roof structure and fixtures, and interior spaces that can be fully customized in terms of systems and finishes. Residential use possible for up to three independent units.
Idioma a partir do qual a tradução automática foi gerada
Vescovana Immobile Storico di 400 mq con 1000 mq di Giardino Ideale per 3 Appartamenti Indipendenti
Il foglio bianco perfetto per il tuo prossimo investimento o per la casa dei tuoi sogni
Nel cuore del comune di VESCOVANA (PD) in provincia di Padova a pochissimi passi da tutti i servizi primari e ben collegata ai principali centri della zona proponiamo in vendita un affascinante dimora storica di fine 800 di circa 400 mq complessivi immersa in uno splendido VERDE PRIVATO di 1000 mq e libera su 3 lati con accessi indipendenti.
I PUNTI DI FORZA EDILI E STRUTTURALI
Struttura sana e asciutta con TETTO totalmente rifatto circa 10 anni fa e in perfette condizioni. INFISSI e SCURI in ottimo stato che hanno preservato l'immobile mantenendolo sempre protetto. Dettagli d'epoca autentici come splendide travature a vista pavimenti in cotto antico e altezze interne generose fino a 3 metri che regalano grande luminosità agli ambienti
UN POTENZIALE IMMOBILIARE UNICO PER 3 UNITA ABITATIVE
L'immobile è già predisposto con tutti gli allacciamenti di luce acqua e gas presenti e autonomi pur essendo privo di impianti interni. Un grande vantaggio per chi desidera personalizzare completamente gli ambienti ripartendo da zero e installare impianti di nuova generazione su misura per le moderne esigenze di efficienza energetica.
PIANO TERRA con altezza 2,80 metri composto da grande salone centrale di circa 55 mq e due ampie camere speculari di circa 20 mq ciascuna destinate a cucina e zona giorno.
PIANO PRIMO speculare nelle metrature con altezza 3,00 metri composto anche esso da un salone scenografico di circa 55 mq e due ampie camere speculari di circa 20 mq.
PIANO SECONDO in mansarda con altezza media 2,50 metri e travi a vista composto da 5 vani completamente recuperabili ad uso abitativo grazie alle recenti agevolazioni SALVA CASA.
IL PROGETTO SUGGERITO
L'immobile consente di ricavare TRE APPARTAMENTI indipendenti di pregio. L'ampio lotto esterno di 1000 mq permette di assegnare a ciascuna unità un GIARDINO PRIVATO esclusivo di circa 250 mq destinata a garage tettoie, posti auto e area relax. In alternativa rappresenta la soluzione ideale come prestigiosa residenza singola o bifamiliare per nuclei numerosi
POSIZIONE STRATEGICA
Posizionata in una zona tranquilla e verdeggiante ma estremamente comoda al centro paese a pochi minuti dall'accesso autostradale e vicina a scuole negozi e servizi essenziali.
SCHEDA SINTETICA
Superficie abitabile di 400 mq su 3 livelli. Scoperto privato di 1000 mq. Stato conservativo con struttura tetto e infissi eccellenti e spazi interni totalmente personalizzabili nell'impiantistica e nelle finiture. Destinazione residenziale fino a tre unità autonome.
Historisches Anwesen in Vescovana mit 400 m² Wohnfläche und 1000 m² Garten, ideal für 3 separate Wohnungen
Das perfekte leere Blatt Papier für Ihre nächste Investition oder Ihr Traumhaus.
Im Herzen der Gemeinde Vescovana (PD) in der Provinz Padua, nur wenige Schritte von allen wichtigen Einrichtungen entfernt und gut an die wichtigsten Zentren der Region angebunden, bieten wir ein charmantes historisches Haus aus dem späten 19. Jahrhundert mit einer Wohnfläche von ca. 400 Quadratmetern zum Verkauf an. Das Haus liegt auf einem prächtigen, 1000 Quadratmeter großen Privatgrundstück, das an drei Seiten frei zugänglich ist und über einen separaten Zugang verfügt.
GEBÄUDE- UND STRUKTURELLE FESTIGKEITEN
Das Gebäude ist solide und trocken. Das Dach wurde vor etwa zehn Jahren komplett erneuert und befindet sich in einwandfreiem Zustand. Fenster und Fensterläden sind ebenfalls in exzellentem Zustand und tragen zum Erhalt und Schutz des Gebäudes bei. Zu den authentischen Stilelementen gehören wunderschöne freiliegende Balken, antike Terrakottaböden und großzügige Deckenhöhen von bis zu drei Metern, die für viel Tageslicht sorgen.
EIN EINZIGARTIGES IMMOBILIENPOTENZIAL FÜR 3 WOHNEINHEITEN
Das Objekt verfügt bereits über alle notwendigen Anschlüsse für Strom, Wasser und Gas, obwohl noch keine internen Systeme vorhanden sind. Dies ist ein großer Vorteil für alle, die die Räumlichkeiten von Grund auf individuell gestalten und moderne, auf Energieeffizienz zugeschnittene Systeme installieren möchten.
ERDGESCHOSS mit einer Höhe von 2,80 Metern, bestehend aus einer großen zentralen Halle von ca. 55 m² und zwei großen, verspiegelten Räumen von jeweils ca. 20 m², die als Küche und Wohnbereich vorgesehen sind.
ERDGESCHOSS: Spiegelbildlich gestaltet mit einer Höhe von 3,00 Metern, bestehend aus einem ca. 55 m² großen Wohnzimmer und zwei großen, spiegelbildlich gestalteten Schlafzimmern von jeweils ca. 20 m².
ZWEITES OBERGESCHOSS im Dachgeschoss mit einer durchschnittlichen Höhe von 2,50 Metern und freiliegenden Balken, bestehend aus 5 Räumen, die dank der jüngsten SALVA CASA-Förderungen vollständig für Wohnzwecke wiederverwendet werden können.
DAS VORGESCHLAGENE PROJEKT
Das Anwesen bietet Potenzial für drei unabhängige, hochwertige Wohnungen. Das großzügige, 1.000 m² große Grundstück ermöglicht jeder Wohneinheit einen exklusiven, ca. 250 m² großen Privatgarten, der sich ideal für Garagen, Carports, Stellplätze und einen Entspannungsbereich eignet. Alternativ ist es auch perfekt als repräsentatives Einfamilienhaus oder Doppelhaus für große Familien.
STRATEGISCHE POSITION
In ruhiger, grüner Lage, aber dennoch äußerst günstig zum Stadtzentrum gelegen, nur wenige Minuten von der Autobahnauffahrt entfernt und in der Nähe von Schulen, Geschäften und wichtigen Einrichtungen.
ZUSAMMENFASSUNGSBLATT
400 m² Wohnfläche auf drei Ebenen. Ein privater Außenbereich von 1.000 m² steht ebenfalls zur Verfügung. Das Objekt befindet sich in einem exzellenten Zustand, mit hervorragender Dachkonstruktion und hochwertigen Einbauten. Die Innenräume lassen sich hinsichtlich Haustechnik und Ausstattung individuell gestalten. Die Nutzung als Wohnimmobilie ist für bis zu drei separate Wohneinheiten möglich.
Propriété historique de 400 m² avec jardin de 1000 m² à Vescovana, idéale pour 3 appartements indépendants.
La feuille blanche idéale pour votre prochain investissement ou la maison de vos rêves.
Au cur de la commune de VESCOVANA (PD) dans la province de Padoue, à quelques pas de tous les services de base et bien reliée aux principaux centres de la région, nous proposons à la vente une charmante maison historique de la fin du XIXe siècle d'environ 400 mètres carrés immergée dans un splendide TERRAIN PRIVÉ de 1000 mètres carrés et libre sur 3 côtés avec accès indépendant.
RÉSISTANCE DES BÂTIMENTS ET DES STRUCTURES
Le bâtiment est sain et sec, avec une toiture entièrement refaite il y a une dizaine d'années et en parfait état. Les fenêtres et les volets sont en excellent état, préservant ainsi le bâtiment et assurant sa protection. Parmi les éléments d'époque authentiques, on retrouve de magnifiques poutres apparentes, des sols en terre cuite ancienne et une généreuse hauteur sous plafond pouvant atteindre 3 mètres, laissant entrer une abondante lumière naturelle.
UN POTENTIEL IMMOBILIER UNIQUE POUR 3 LOGEMENTS
Bien que la propriété ne soit pas encore équipée de systèmes internes, elle dispose déjà de raccordements à l'électricité, à l'eau et au gaz. C'est un atout majeur pour ceux qui souhaitent aménager les espaces de A à Z et installer des systèmes de dernière génération répondant aux exigences actuelles en matière d'efficacité énergétique.
REZ-DE-CHAUSSÉE d'une hauteur de 2,80 mètres comprenant un grand hall central d'environ 55 m2 et deux grandes pièces à miroirs d'environ 20 m2 chacune destinées à la cuisine et au salon.
PREMIER ÉTAGE de dimensions symétriques et d'une hauteur de 3,00 mètres, composé également d'un salon panoramique d'environ 55 m2 et de deux grandes chambres symétriques d'environ 20 m2.
DEUXIÈME ÉTAGE dans les combles avec une hauteur moyenne de 2,50 mètres et des poutres apparentes comprenant 5 pièces entièrement récupérables pour un usage résidentiel grâce aux récentes incitations de SALVA CASA.
LE PROJET SUGGÉRÉ
Cette propriété offre la possibilité de créer trois appartements indépendants de standing. Le vaste terrain de 1 000 m² permet à chaque logement de bénéficier d'un jardin privatif d'environ 250 m², idéal pour aménager un garage, un abri voiture, des places de parking et un espace détente. Elle peut également servir de résidence de prestige, individuelle ou jumelée, pour une famille nombreuse.
POSITION STRATÉGIQUE
Située dans un quartier calme et verdoyant, tout en étant extrêmement proche du centre-ville, à quelques minutes seulement de l'accès à l'autoroute et à proximité des écoles, des commerces et des services essentiels.
FICHE RÉCAPITULATIF
400 m² habitables répartis sur trois niveaux. Un espace extérieur privatif de 1 000 m² est également disponible. La propriété est en excellent état, avec une charpente et des équipements impeccables. Les espaces intérieurs sont entièrement personnalisables en termes de systèmes et de finitions. Possibilité d'habitation pour un maximum de trois logements indépendants.
Propiedad histórica en Vescovana de 400 m² con 1000 m² de jardín. Ideal para 3 apartamentos independientes.
La hoja en blanco perfecta para tu próxima inversión o la casa de tus sueños.
En pleno centro del municipio de VESCOVANA (PD), en la provincia de Padua, a pocos pasos de todos los servicios básicos y bien comunicada con los principales centros de la zona, ofrecemos a la venta una encantadora casa histórica de finales del siglo XIX de aproximadamente 400 metros cuadrados, inmersa en una espléndida parcela privada de 1000 metros cuadrados, libre por 3 lados y con acceso independiente.
RESISTENCIA ESTRUCTURAL Y DEL EDIFICIO
El edificio está en buen estado y seco, con un tejado completamente renovado hace unos 10 años y en perfectas condiciones. Las ventanas y contraventanas están en excelente estado, lo que preserva la propiedad y la mantiene protegida. Entre los detalles auténticos de la época se incluyen hermosas vigas vistas, suelos de terracota antiguos y techos interiores de hasta 3 metros de altura, que permiten la entrada de abundante luz natural.
UN POTENCIAL INMOBILIARIO ÚNICO PARA 3 VIVIENDAS
La propiedad ya cuenta con conexiones de electricidad, agua y gas, a pesar de carecer de sistemas internos. Esto representa una gran ventaja para quienes desean personalizar completamente los espacios desde cero e instalar sistemas de última generación adaptados a las necesidades actuales de eficiencia energética.
PLANTA BAJA con una altura de 2,80 metros que consta de un gran vestíbulo central de aproximadamente 55 m2 y dos grandes habitaciones con espejos de aproximadamente 20 m2 cada una, destinadas a la cocina y la sala de estar.
La PRIMERA PLANTA, de dimensiones similares y con una altura de 3,00 metros, consta de un salón panorámico de aproximadamente 55 m2 y dos amplios dormitorios con espejos de aproximadamente 20 m2.
SEGUNDA PLANTA en el ático con una altura media de 2,50 metros y vigas vistas, que consta de 5 habitaciones totalmente recuperables para uso residencial gracias a los recientes incentivos de SALVA CASA.
EL PROYECTO SUGERIDO
La propiedad ofrece la posibilidad de construir TRES APARTAMENTOS independientes de alta calidad. El amplio terreno exterior de 1000 m² permite que cada unidad disfrute de un JARDÍN PRIVADO exclusivo de aproximadamente 250 m², ideal para garajes, cocheras, plazas de aparcamiento y una zona de descanso. También es perfecta como una prestigiosa residencia unifamiliar o adosada para familias numerosas.
POSICIÓN ESTRATÉGICA
Ubicado en una zona tranquila y verde, pero con una excelente ubicación cerca del centro de la ciudad, a solo minutos del acceso a la autopista y próximo a escuelas, tiendas y servicios esenciales.
HOJA RESUMEN
400 m² de superficie habitable distribuidos en tres niveles. También dispone de una zona exterior privada de 1000 m². La propiedad se encuentra en excelente estado, con una estructura de tejado y acabados impecables, y espacios interiores totalmente personalizables en cuanto a instalaciones y acabados. Posibilidad de uso residencial para hasta tres unidades independientes.